Leave a Message

By providing your contact information to Susan Trevisa, your personal information will be processed in accordance with Susan Trevisa's Privacy Policy. By checking the box(es) below, you expressly consent to receive marketing or promotional real estate communication from Susan Trevisa in the manner selected by you. For SMS text messages, message frequency varies. Message and data rates may apply. Consent is not a condition of purchase of any goods or services. You may opt out of receiving further communications from Susan Trevisa at any time. To opt out of receiving SMS text messages, reply STOP to unsubscribe. SMS text messaging is subject to our Terms of Use.

Thank you for your message. I will be in touch with you shortly.

Browse Properties
1176 97th Street # 510
SEE ALL PHOTOS
1176 97th Street # 510
Courtesy of EXP Realty LLC
Leased

1176 97th Street # 510

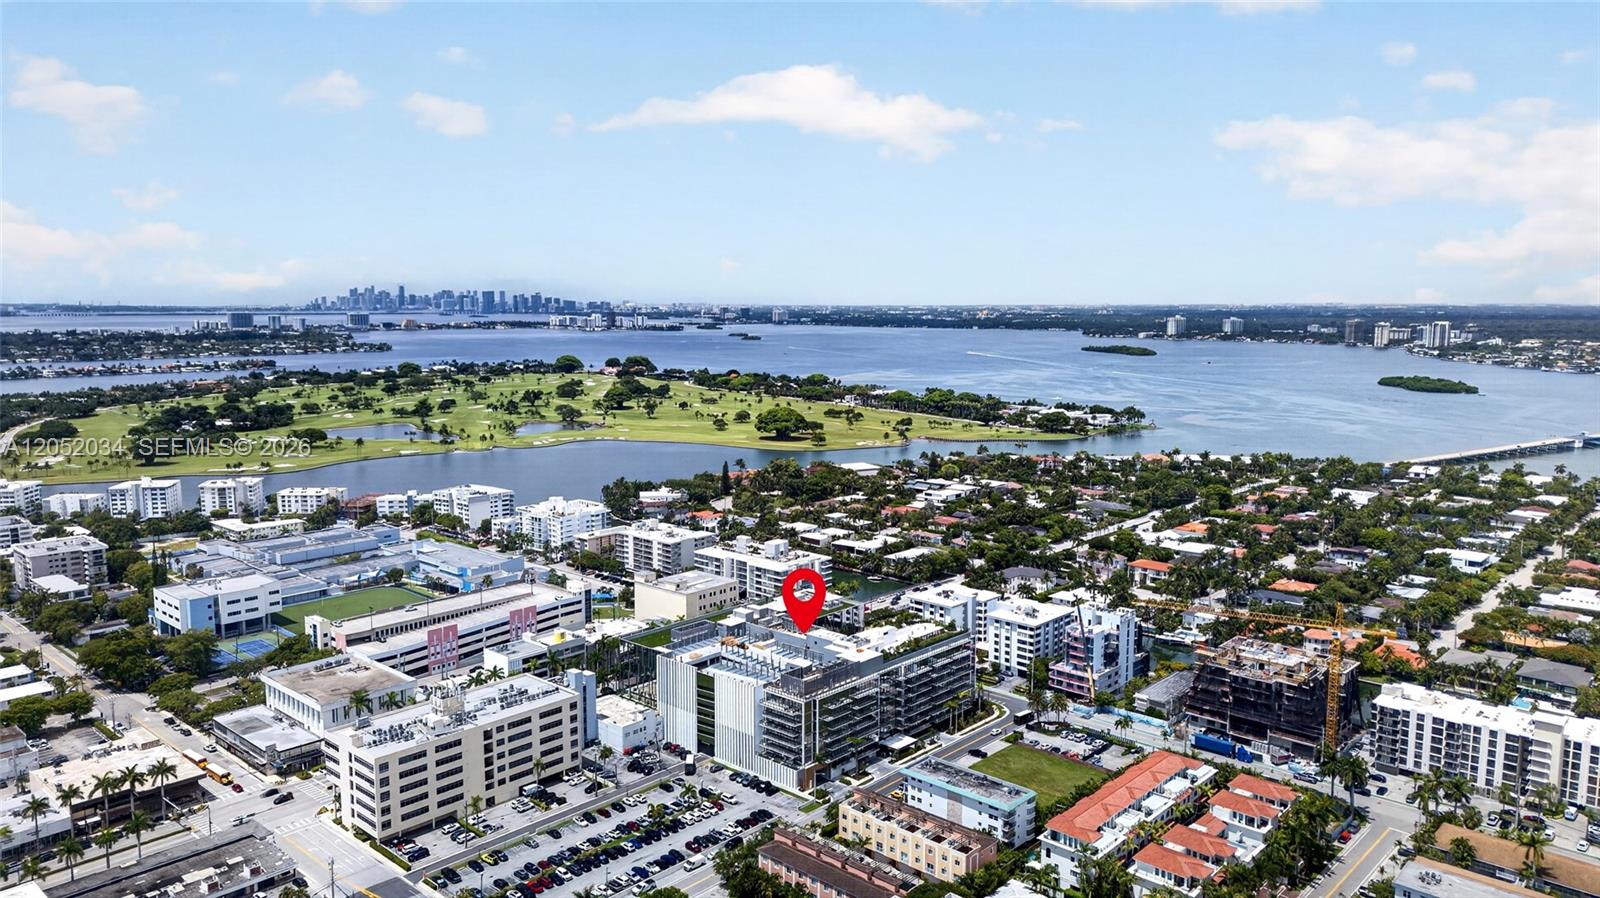
1176 97th Street # 510, Bay Harbor Islands, FL 33154

$14,000/month
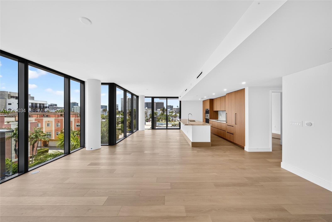
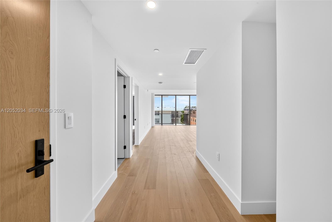
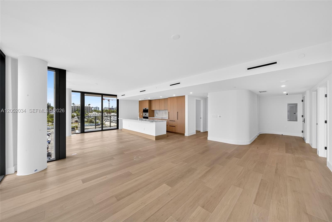
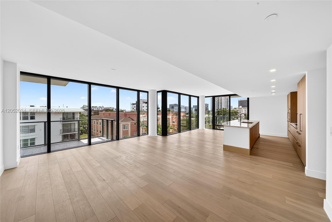
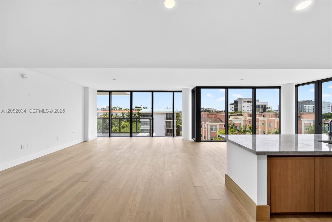
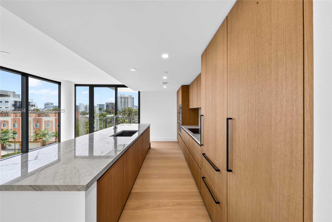
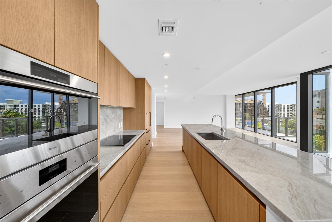
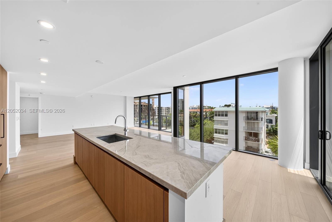
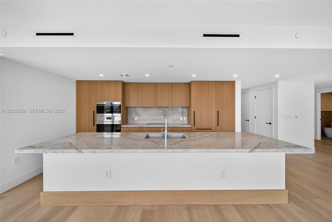
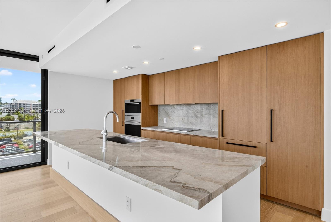
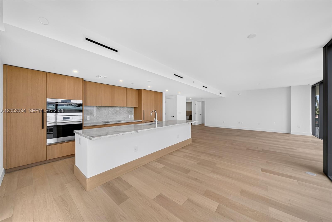
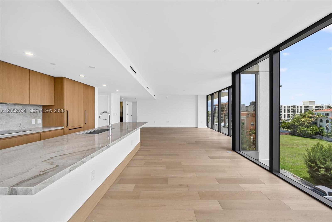
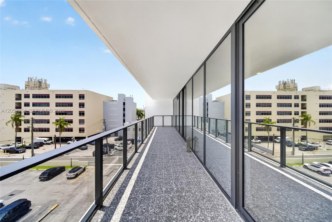
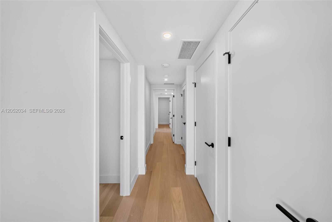
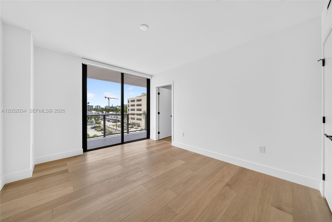
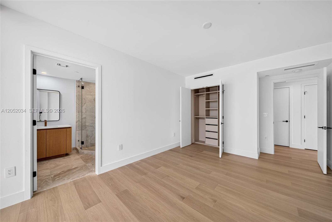
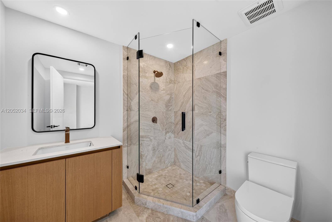
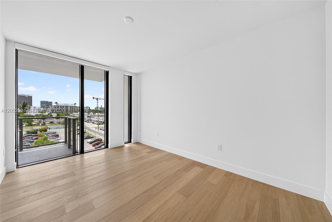
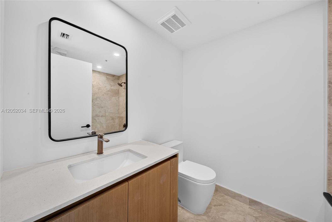
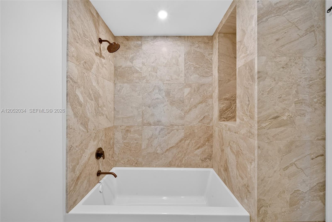
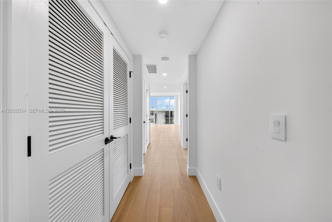
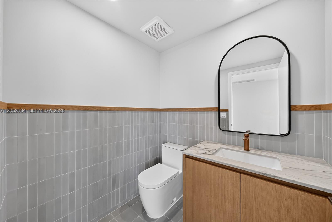
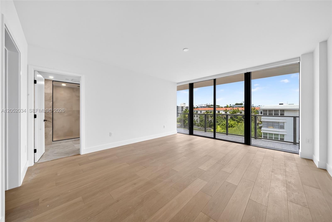
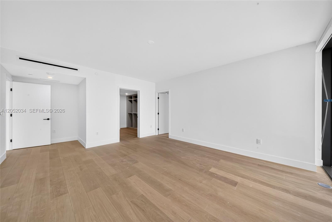
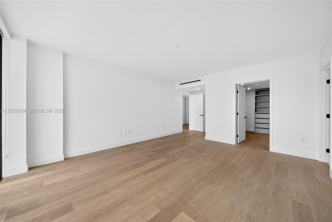
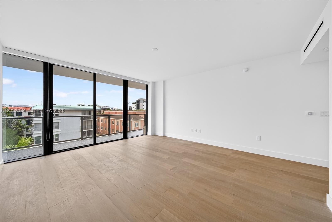
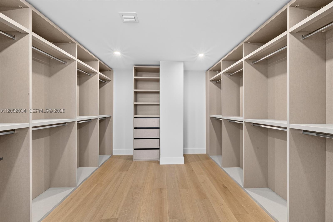
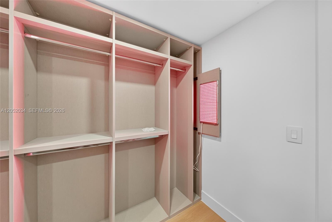
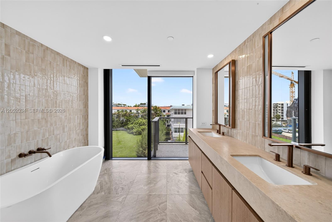
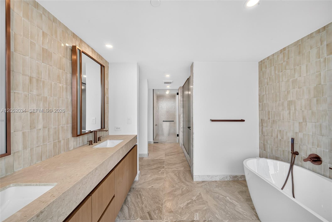
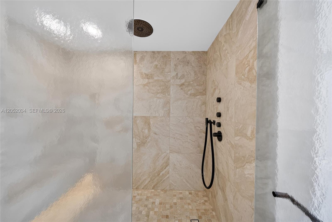
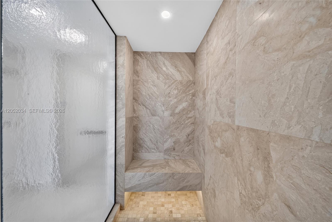
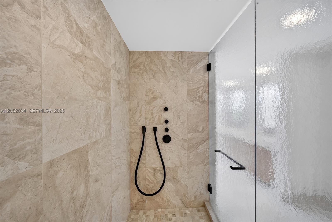
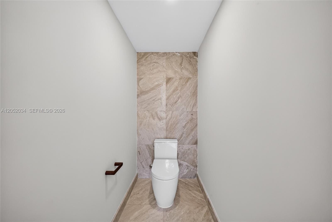
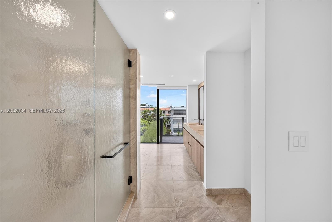
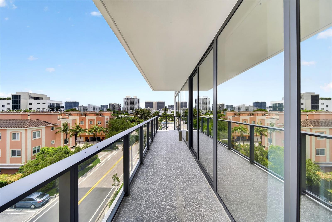
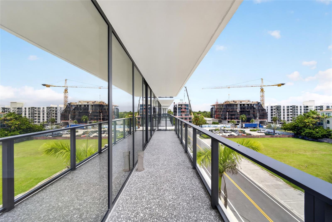
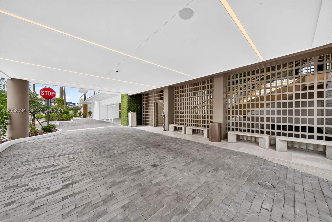
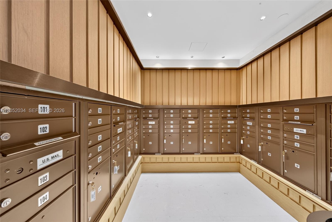
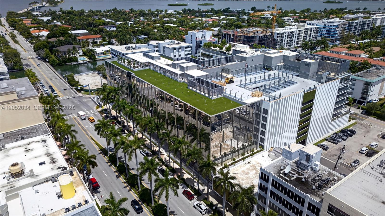
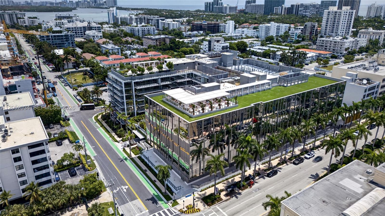
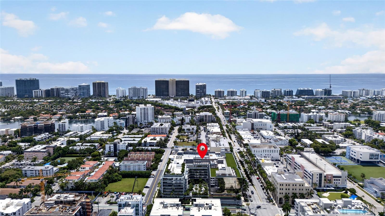
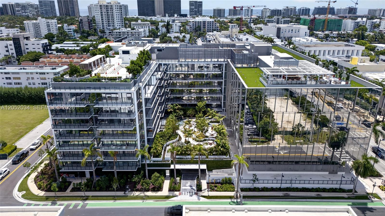
Experience modern luxury in this newly built, pristine 3 bedroom, 3.5 bathroom residence at The Well. Masterfully designed by Meyer Davis and Arquitectonica, this premier floor plan perfectly pairs wellness with elite style. The open, light-filled layout boasts soaring ceilings, floor-to-ceiling glass, and neutral engineered wood flooring. A chef inspired kitchen features custom Italian cabinetry, quartz countertops, a spacious island, and top of the line Sub-Zero and Wolf appliances, complete with a built-in wine fridge and workstation sink. All bedrooms serve as serene private sanctuaries, highlighted by a primary suite with finished walk-in closets and a spa like bath with stone floors and a dual pressure rain shower.

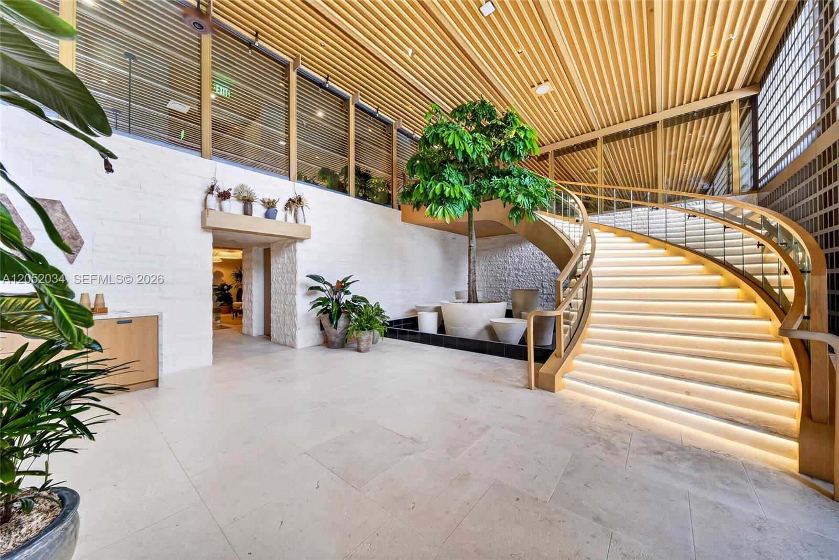
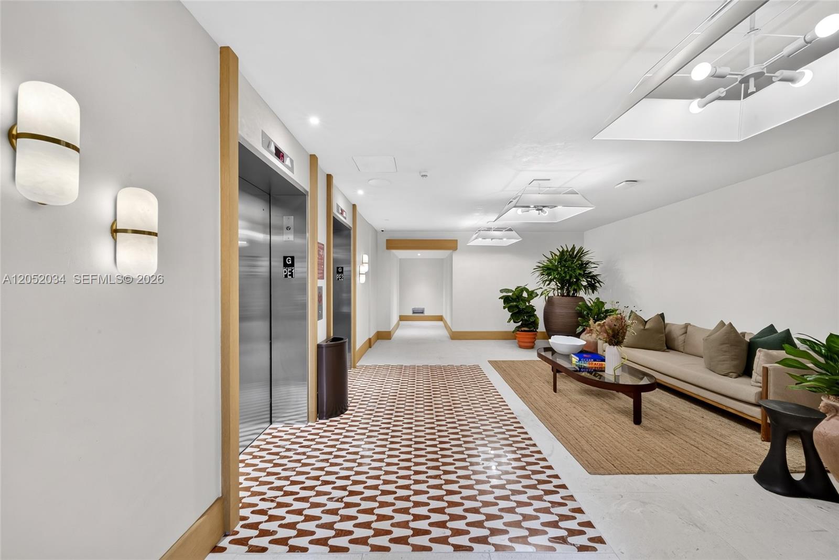
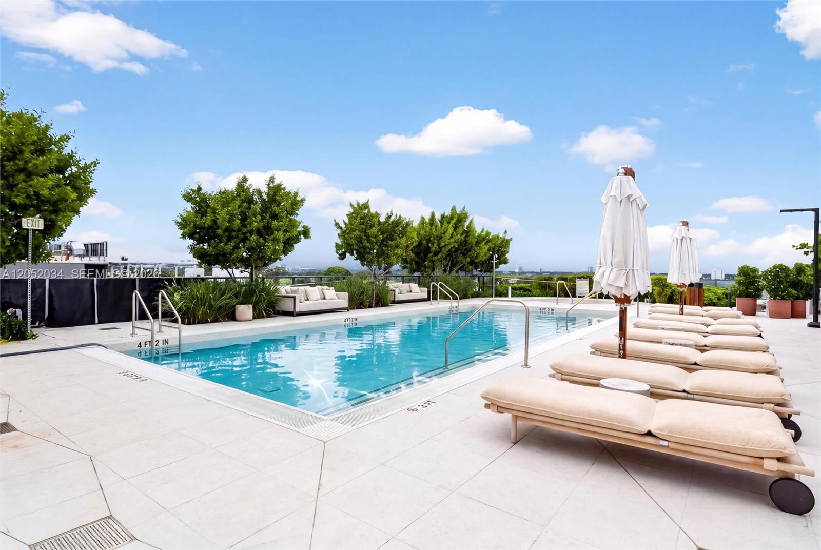
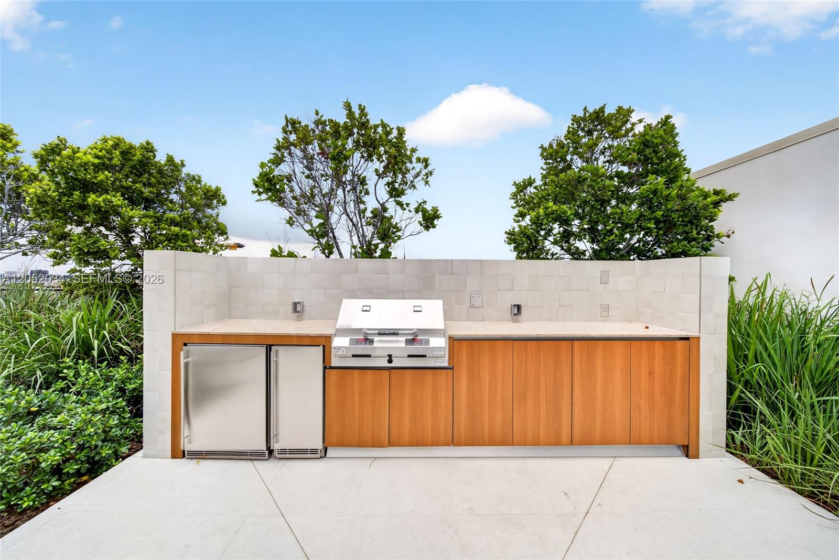
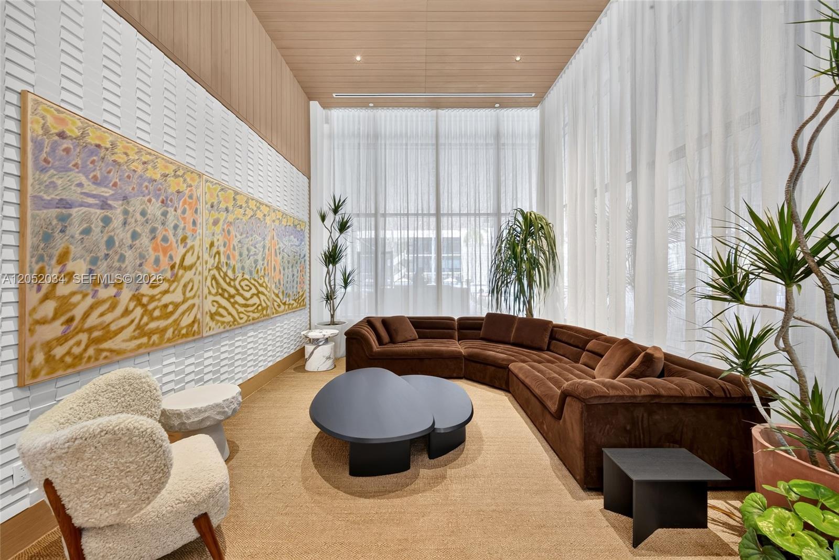
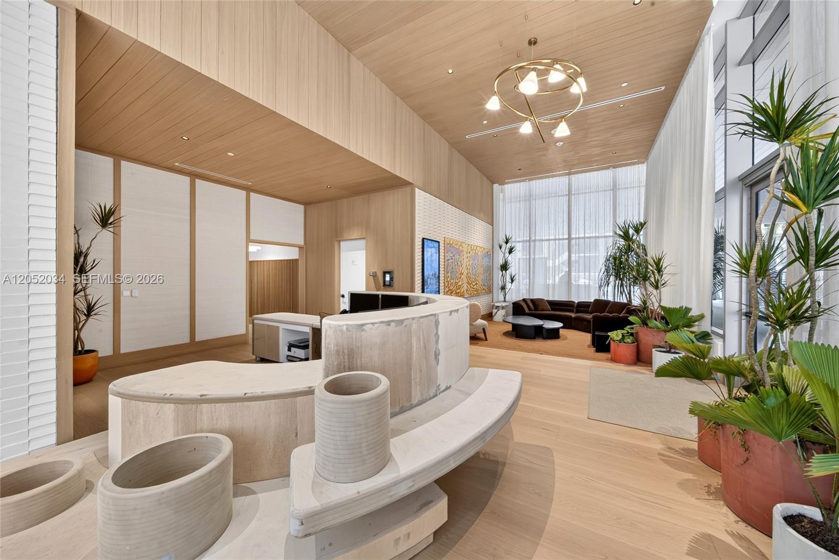
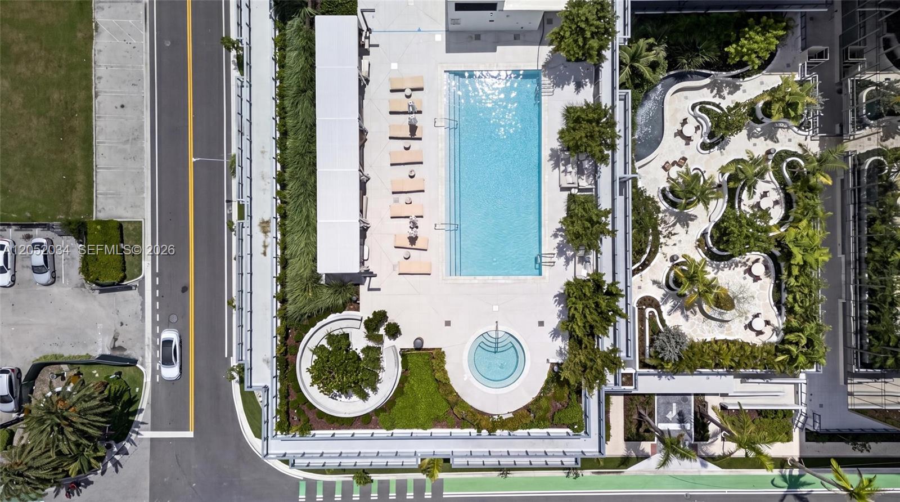
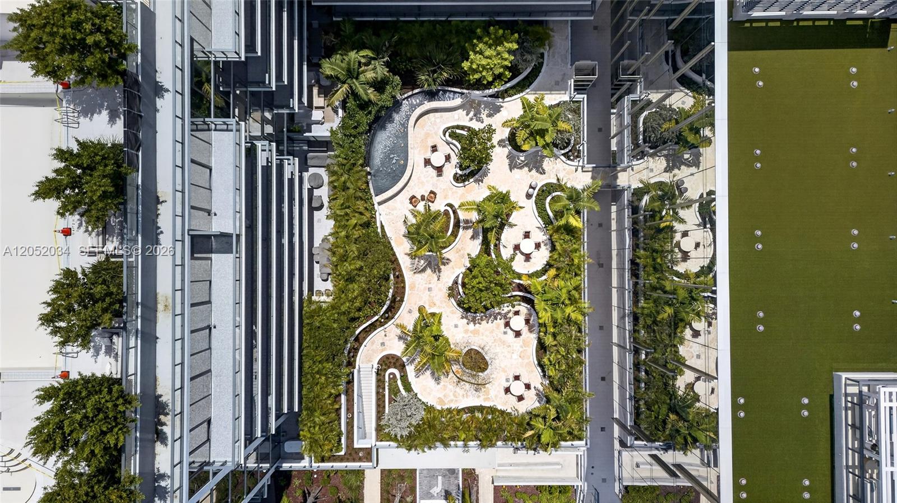
True to its name, the residence features built in wellness tech, including advanced air purification and aromatherapy diffusers. Relax on your private balcony or enjoy unparalleled building amenities: a rooftop pool deck with private cabanas and a summer kitchen, a state of the art fitness studio, and a world class 22,000+ sq. ft. wellness center.

3
beds

3
baths

2,293 Sq.Ft. LIVING AREA

Susan Trevisa

Susan Trevisa

Features & Amenities

Interior

  • total bedrooms3
  • Total bathrooms3
  • full bathrooms2
  • half bathroom1
  • Flooring Ceramic Floor, Wood
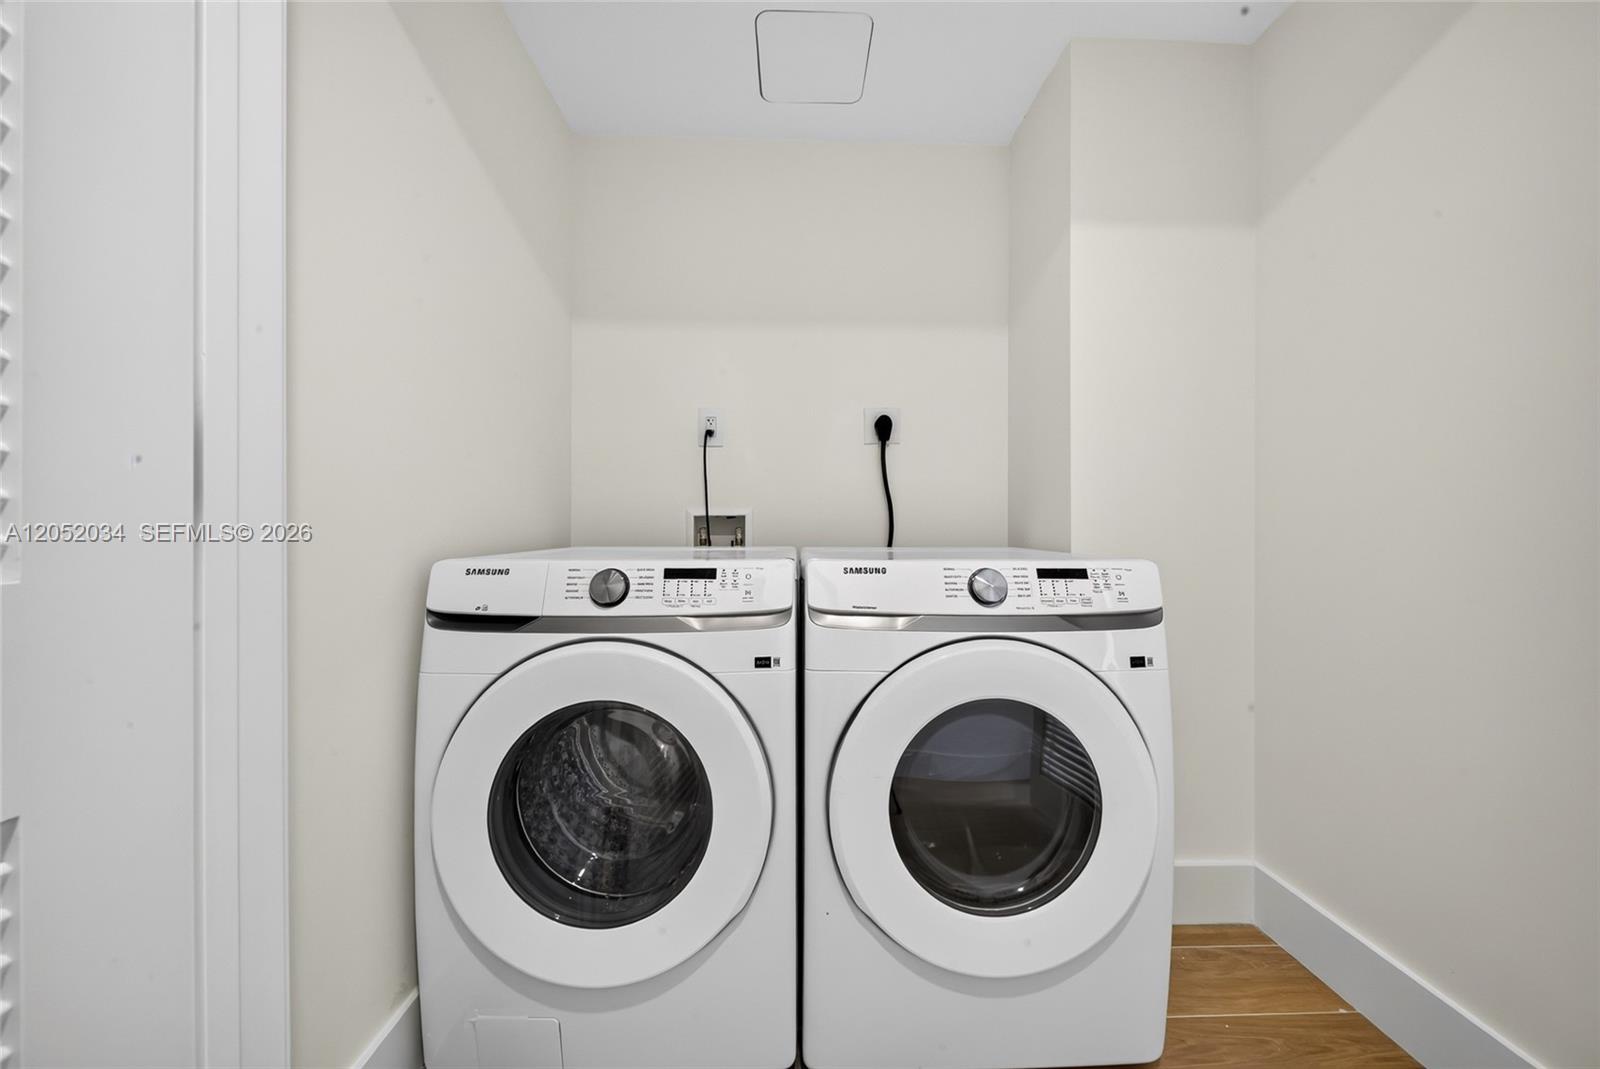
  • APPLIANCES Dishwasher, Disposal, Dryer, Electric Water Heater, Microwave, Other Equipment/Appliances, Refrigerator, Wall Oven, Washer
  • other interior Features Walk-In Closet(s)

Area & Lot

  • Status Leased
  • Date Leased August 14, 2026
  • Living Area2,293 Sq.Ft.
  • MLS® IDA12052034
  • TypeCondo
  • YEAR BUILT2026
  • NeighborhoodMiami Beach

Exterior

  • STORIES8
  • Garage Space2.0
  • HEAT TYPECentral
  • AIR CONDITIONINGCentral Air
  • HOA AmenitiesCommunity Pool, Exercise Room, Management On Site, Other, Other Membership Included
  • security FeaturesFire Alarm, Lobby Attended

Financial

  • Lease Price$14,000/mo
  • Lease Term 1 MONTH
View Virtual Tour

Miami Beach

Explore

Live the Miami Lifestyle

Experience a refined approach to Miami real estate, where every detail is guided by expertise and care. Susan delivers personalized service for buyers and sellers seeking luxury homes, waterfront properties, and exclusive new developments across Miami’s most desirable neighborhoods.

Follow Me on Instagram