Welcome to Miami Design Residences by Fouquet's
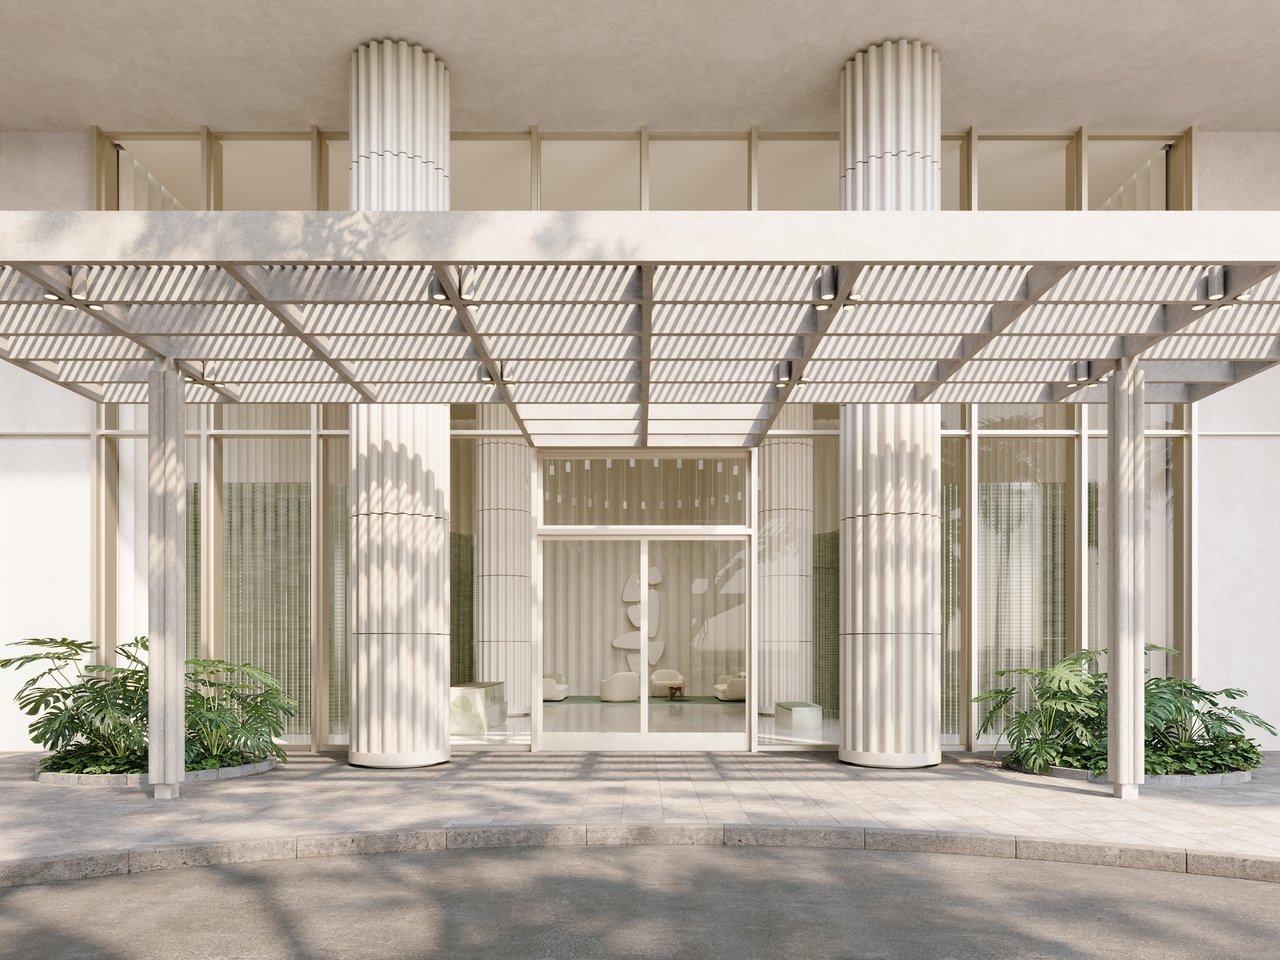
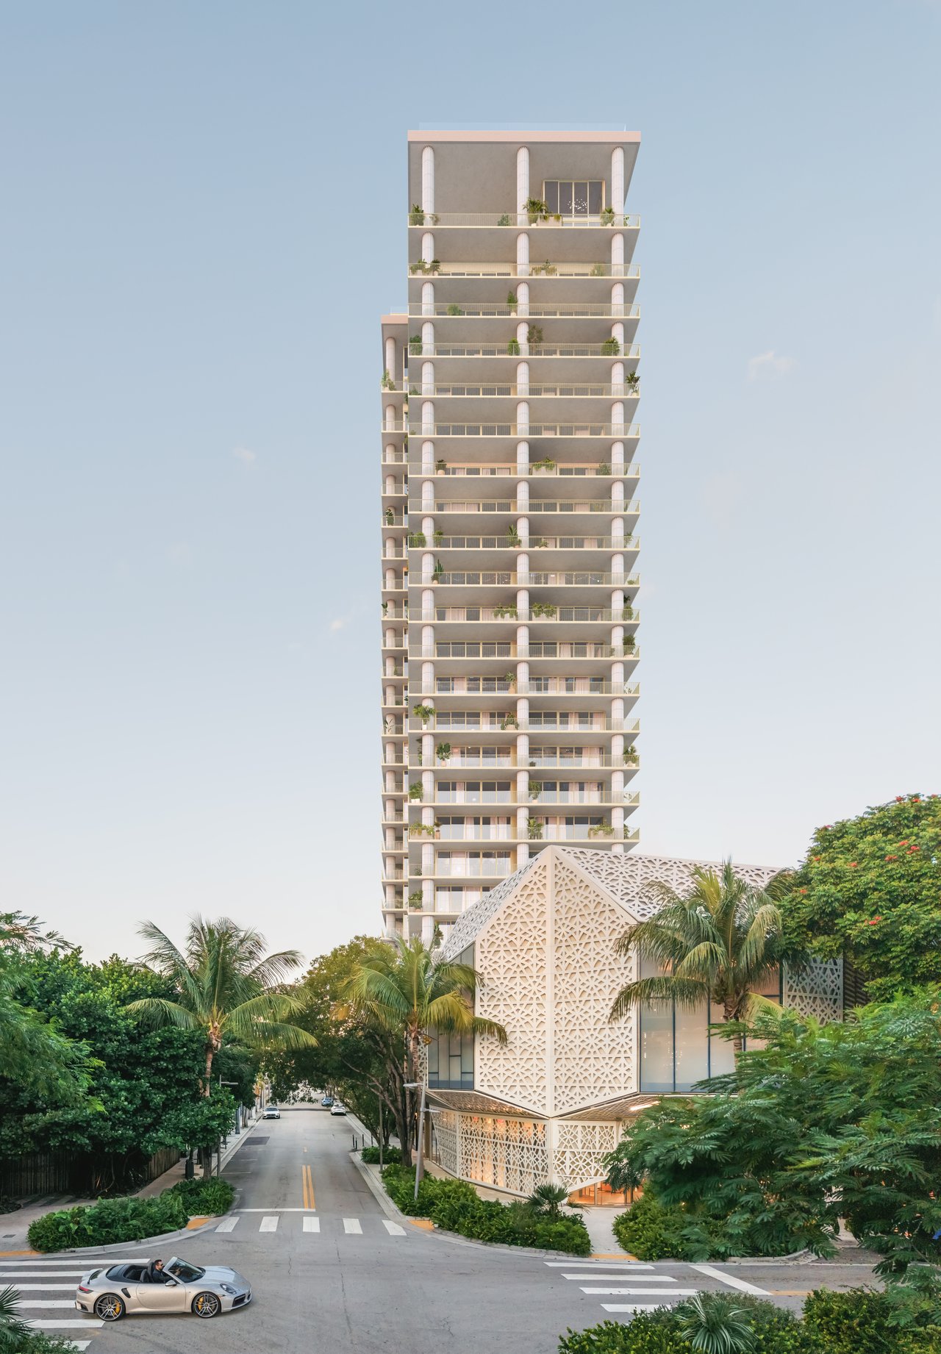
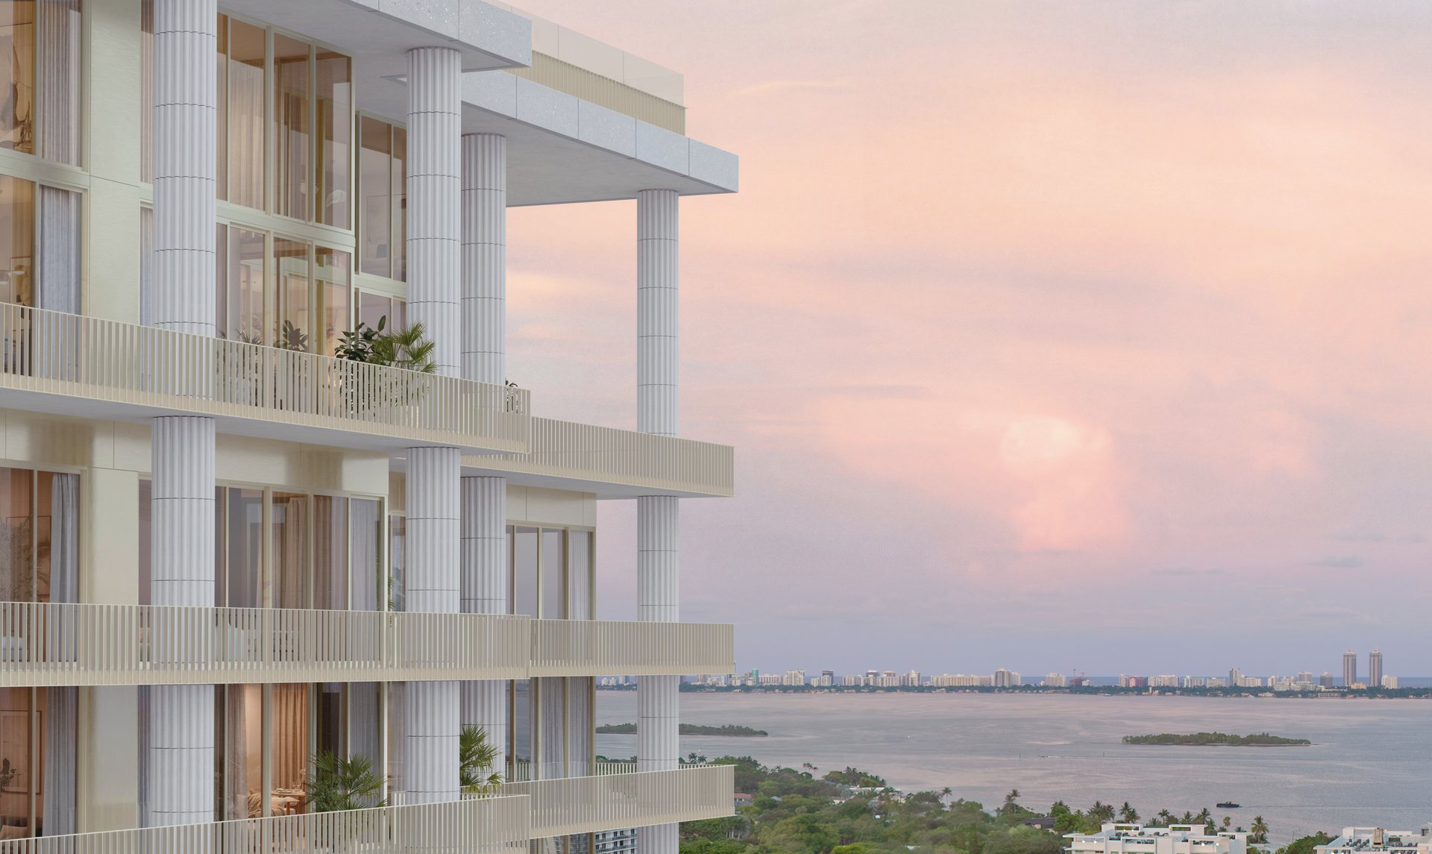
At the heart of the Miami Design District, an expression of architectural clarity and honesty takes form with the introduction of Miami Design Residences by Fouquet’s. Commanding nearly two acres, the 25-story tower elegantly rises above Miami’s most sophisticated neighborhood.
The anticipated residential offering will create a lifestyle defined by timeless refinement, elevated services, and effortless comfort, complemented by five-star management and hospitality by Fouquet’s.
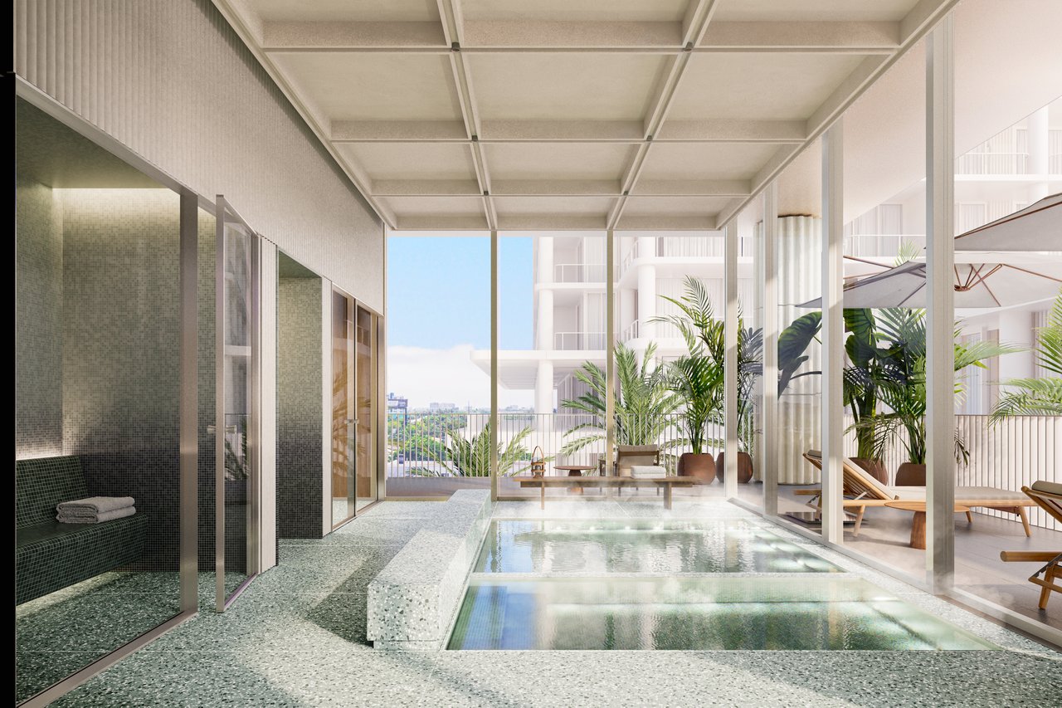
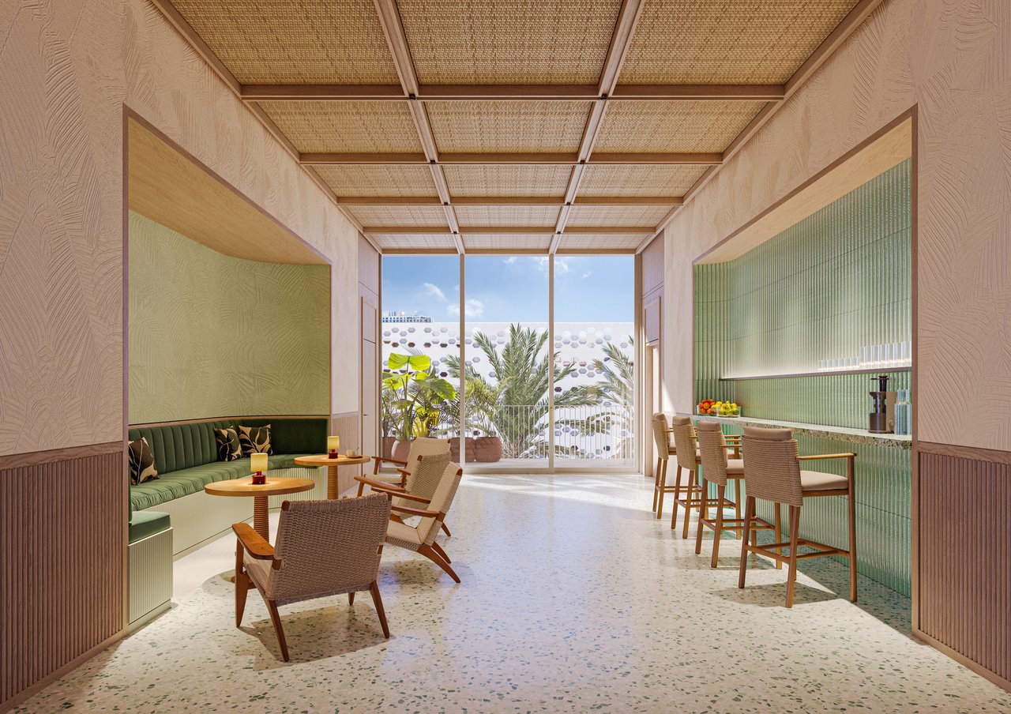
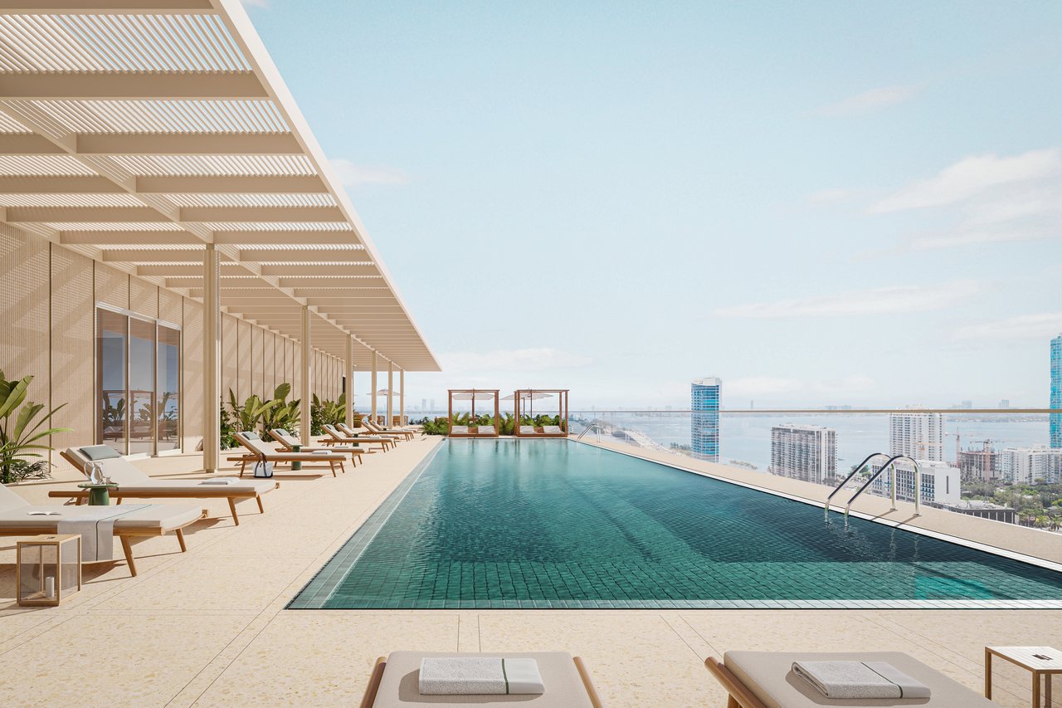
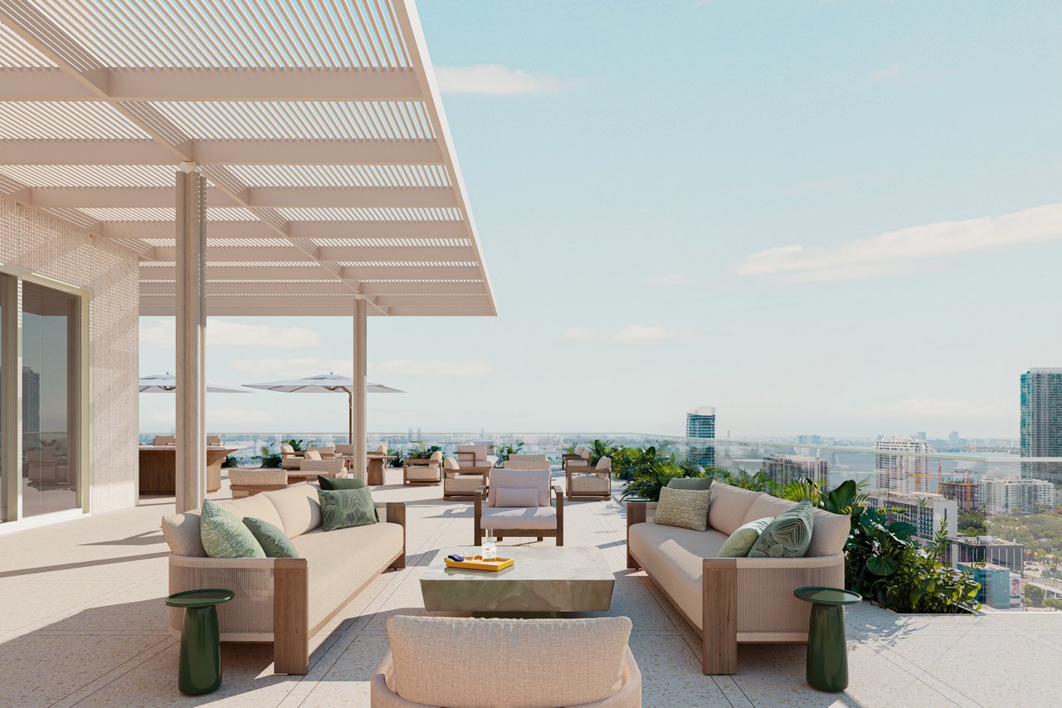


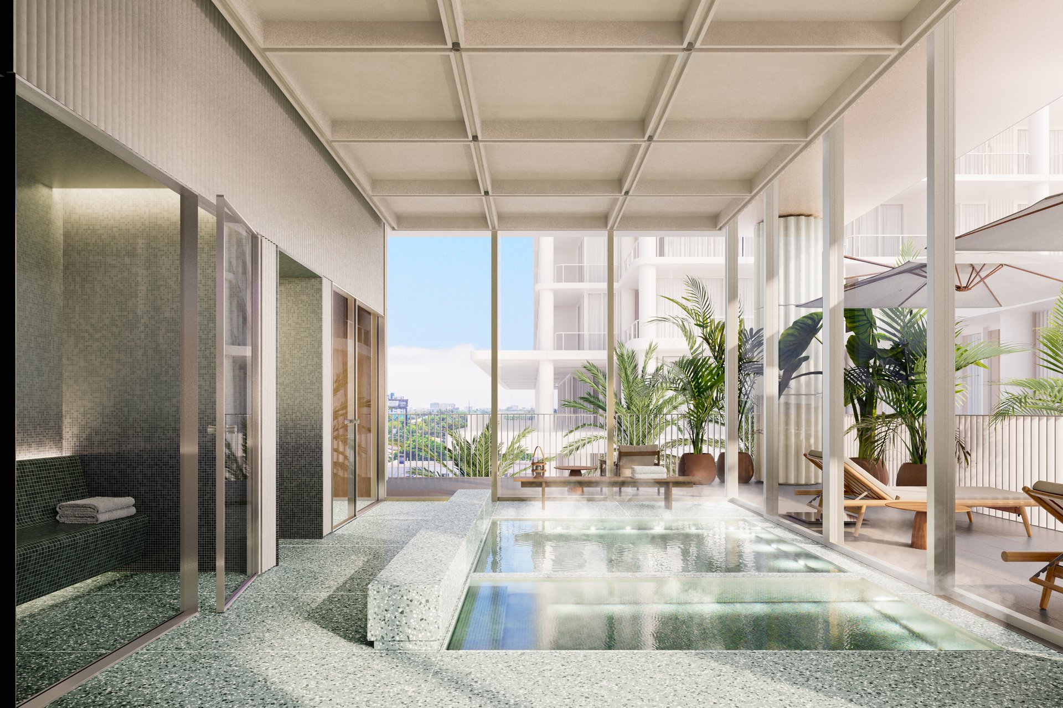
Every detail has been thoughtfully curated, from the landscaped motor reception and 24-hour concierge and valet services to the expansive amenity levels spanning over 40,000 square feet of indoor and outdoor spaces. Residents will indulge in the luxurious spas featuring a jacuzzi and hammam, entertain in the media room, and unwind by the rooftop pool and bar. They will also have access to a selection of à la carte services by Fouquet’s.
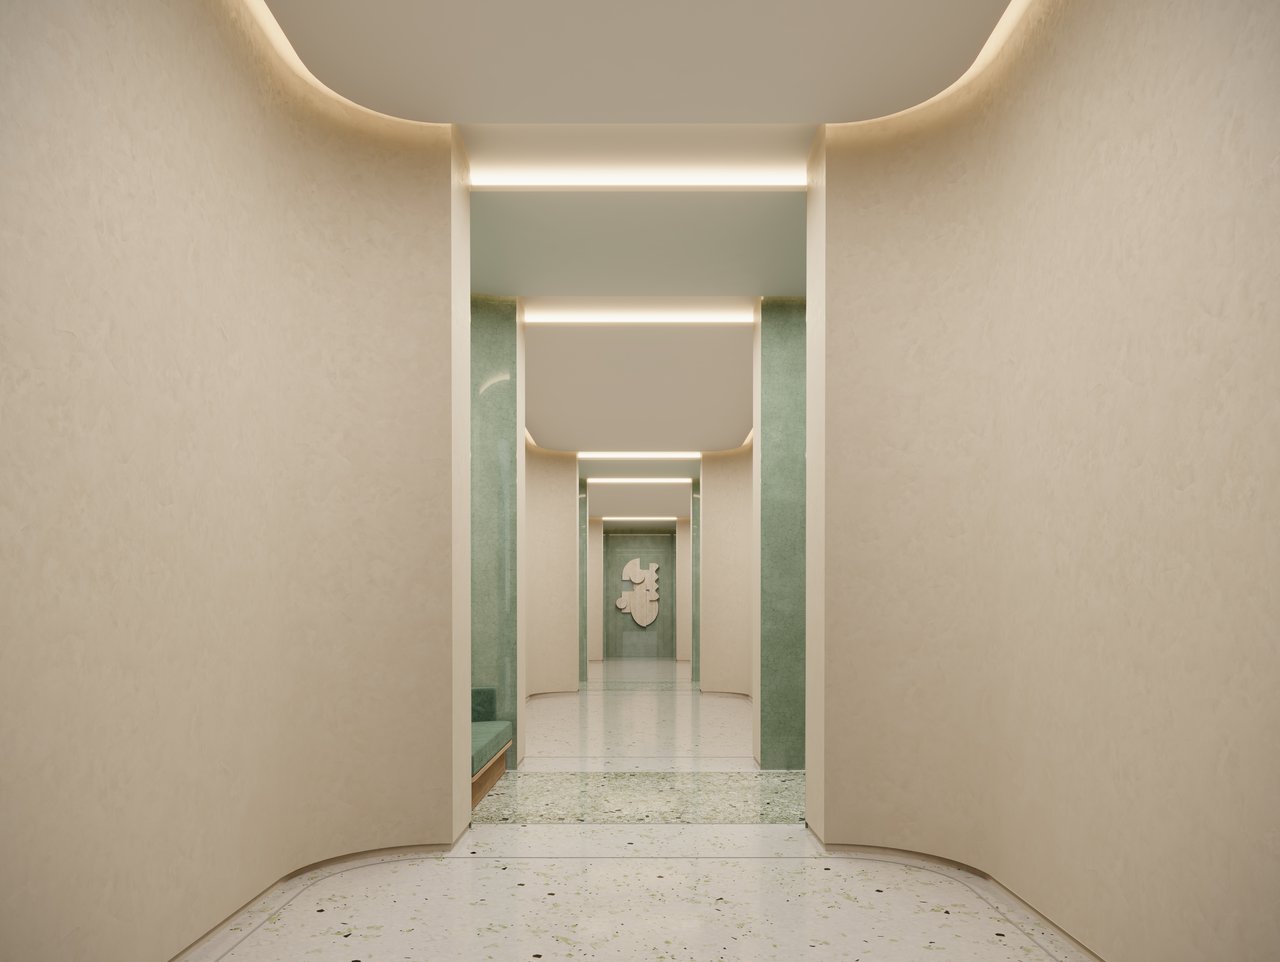
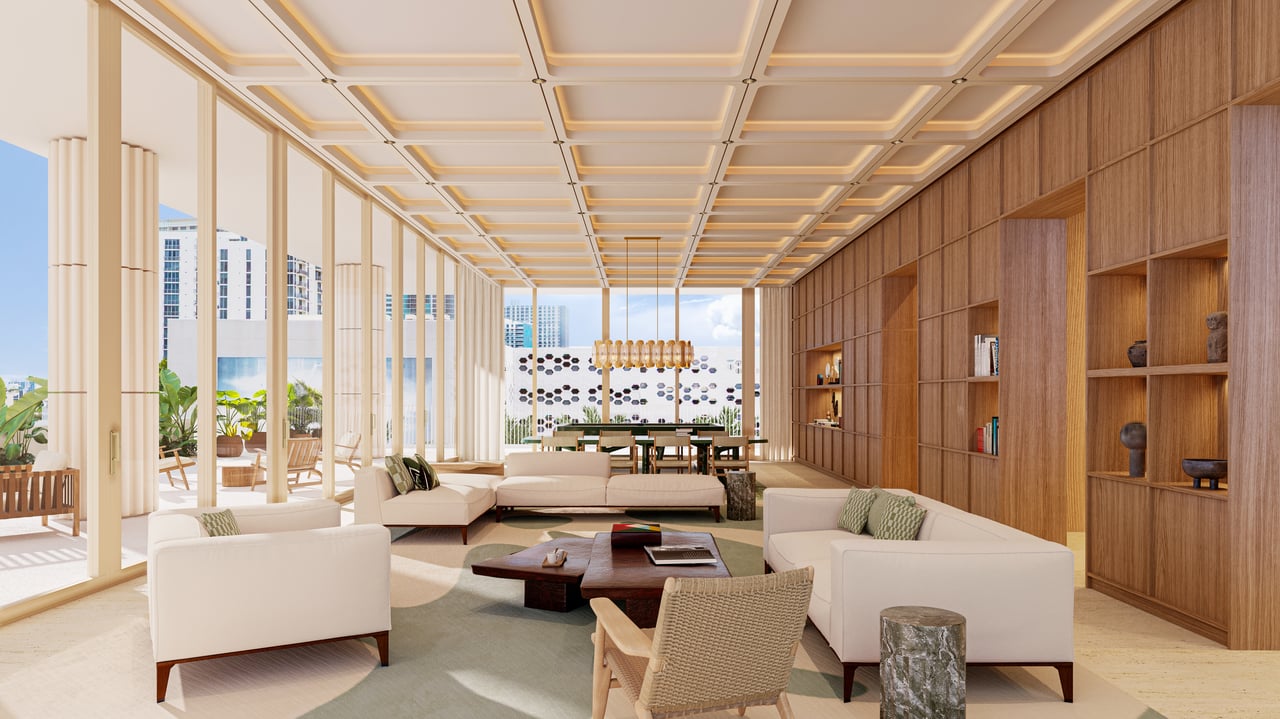
These distinctive one- to four-bedroom residences and resort-inspired amenities are envisioned by Parisian design firm RDAI and are beautifully framed by lush landscaping from Perry Guillot.
Developed through a partnership between Raycliff Capital, Fort Partners, Miami Design District Associates, and Constellation Hotels Holding Ltd., Miami Design Residences by Fouquet’s is set to redefine the residential landscape as a community where lifestyle, culture, and design converge.
THE RESIDENCES
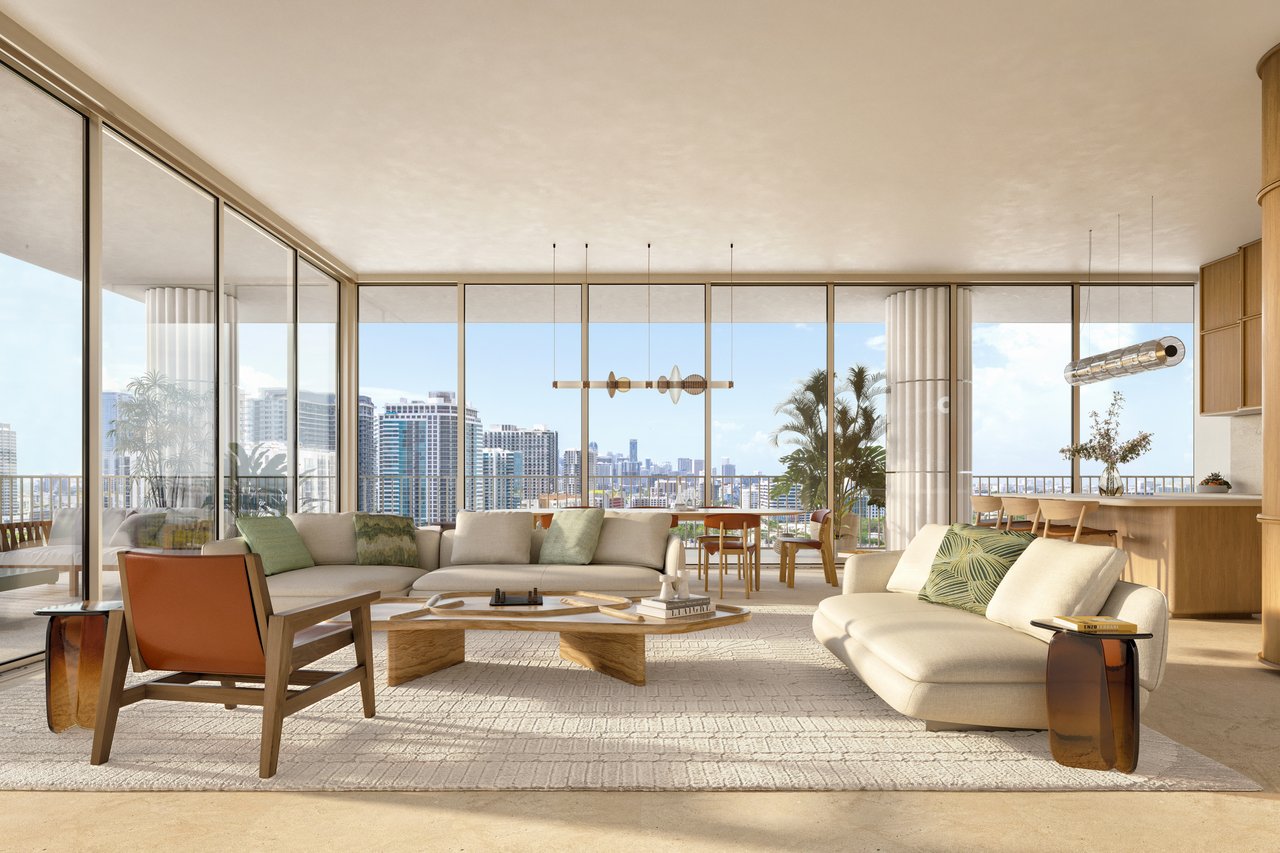
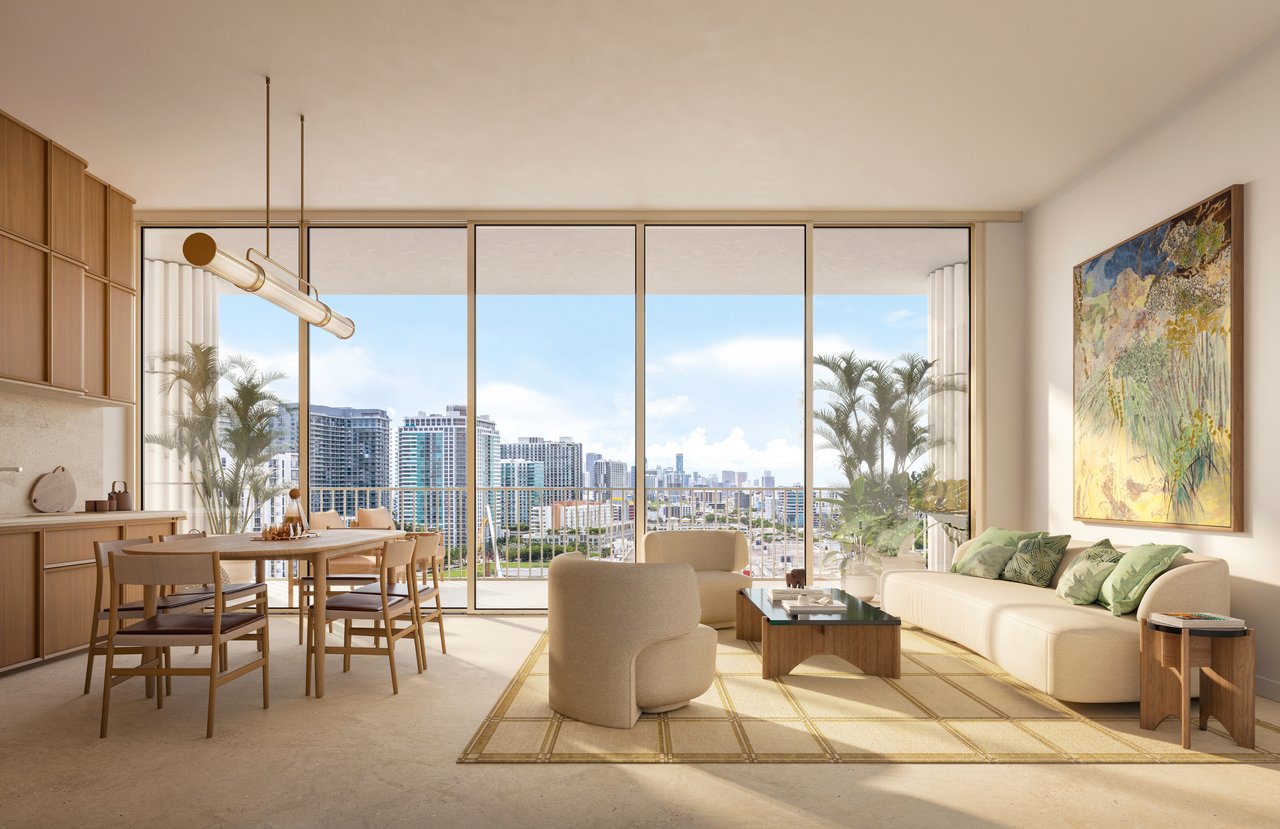
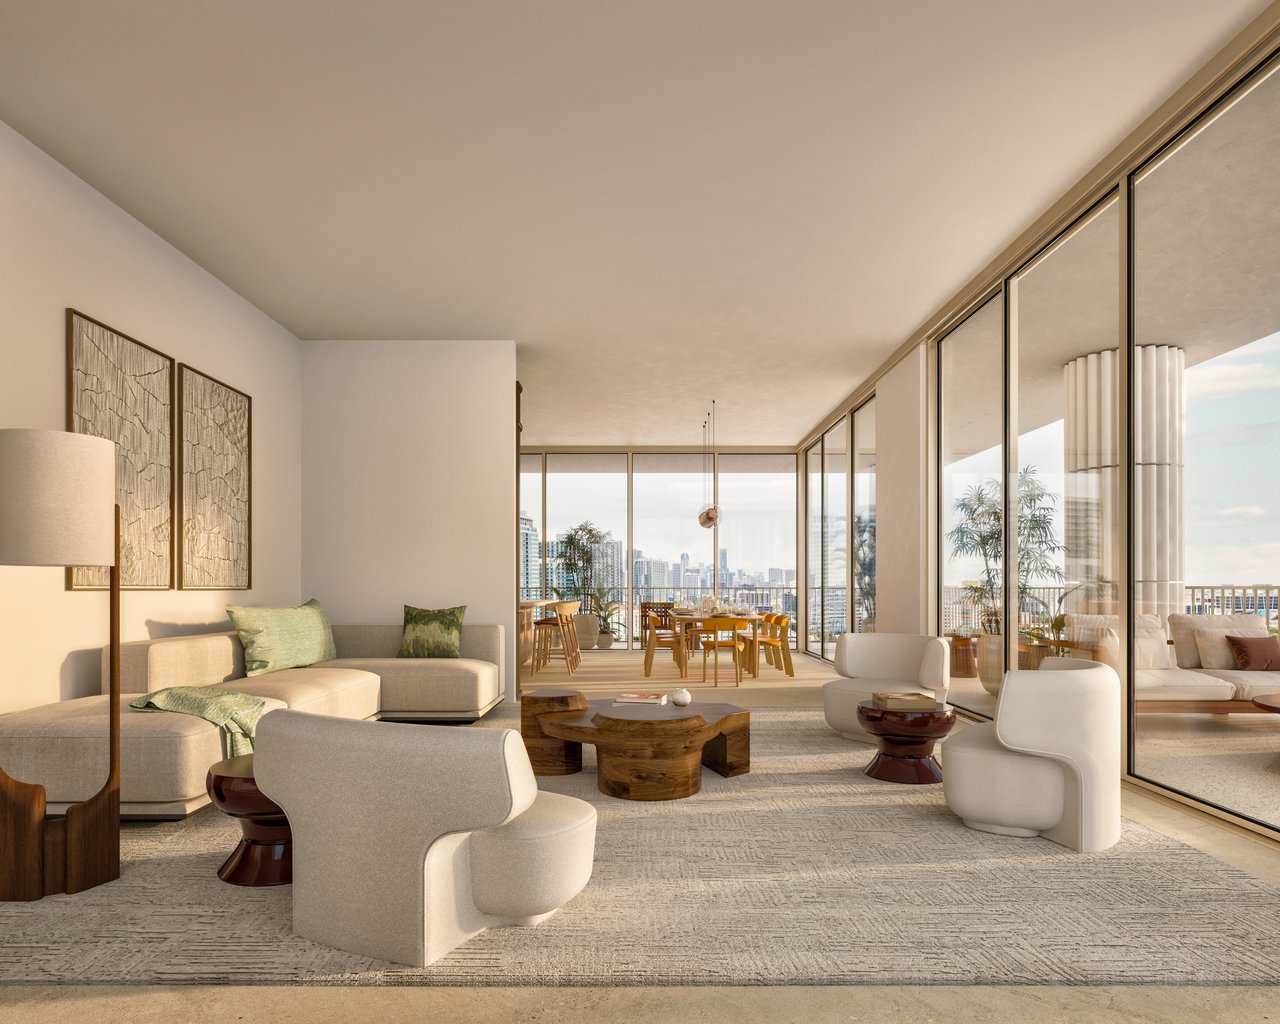
143 one-, two-, three-, and four-bedroom homes with private terraces, many with dens
CEILING HEIGHTS
- Ceiling heights in main rooms are approximately 10'
- Floors 19–24 feature ceiling heights of approximately 11' 9"
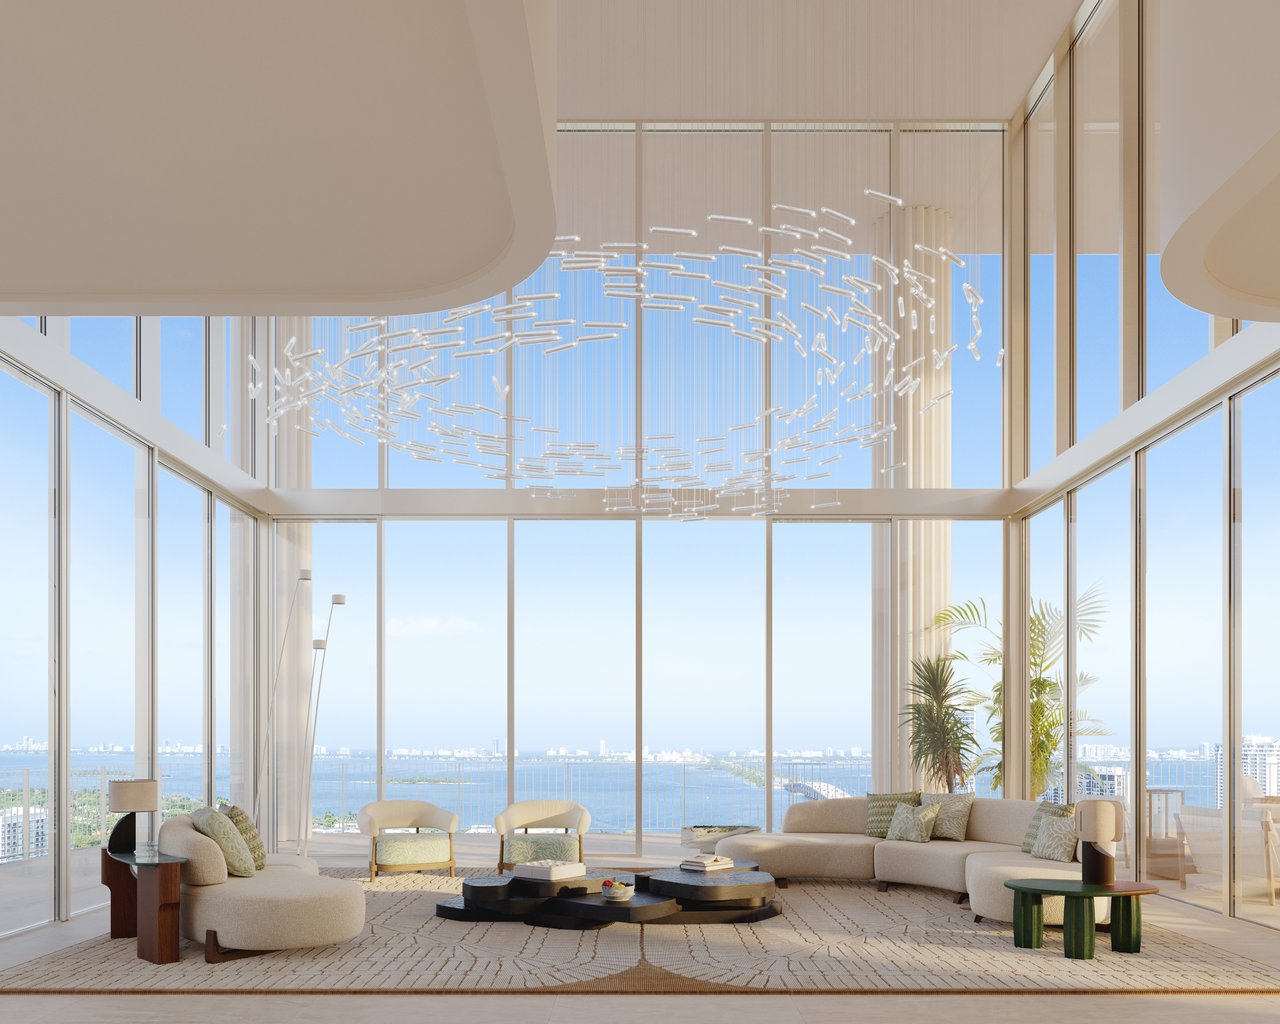
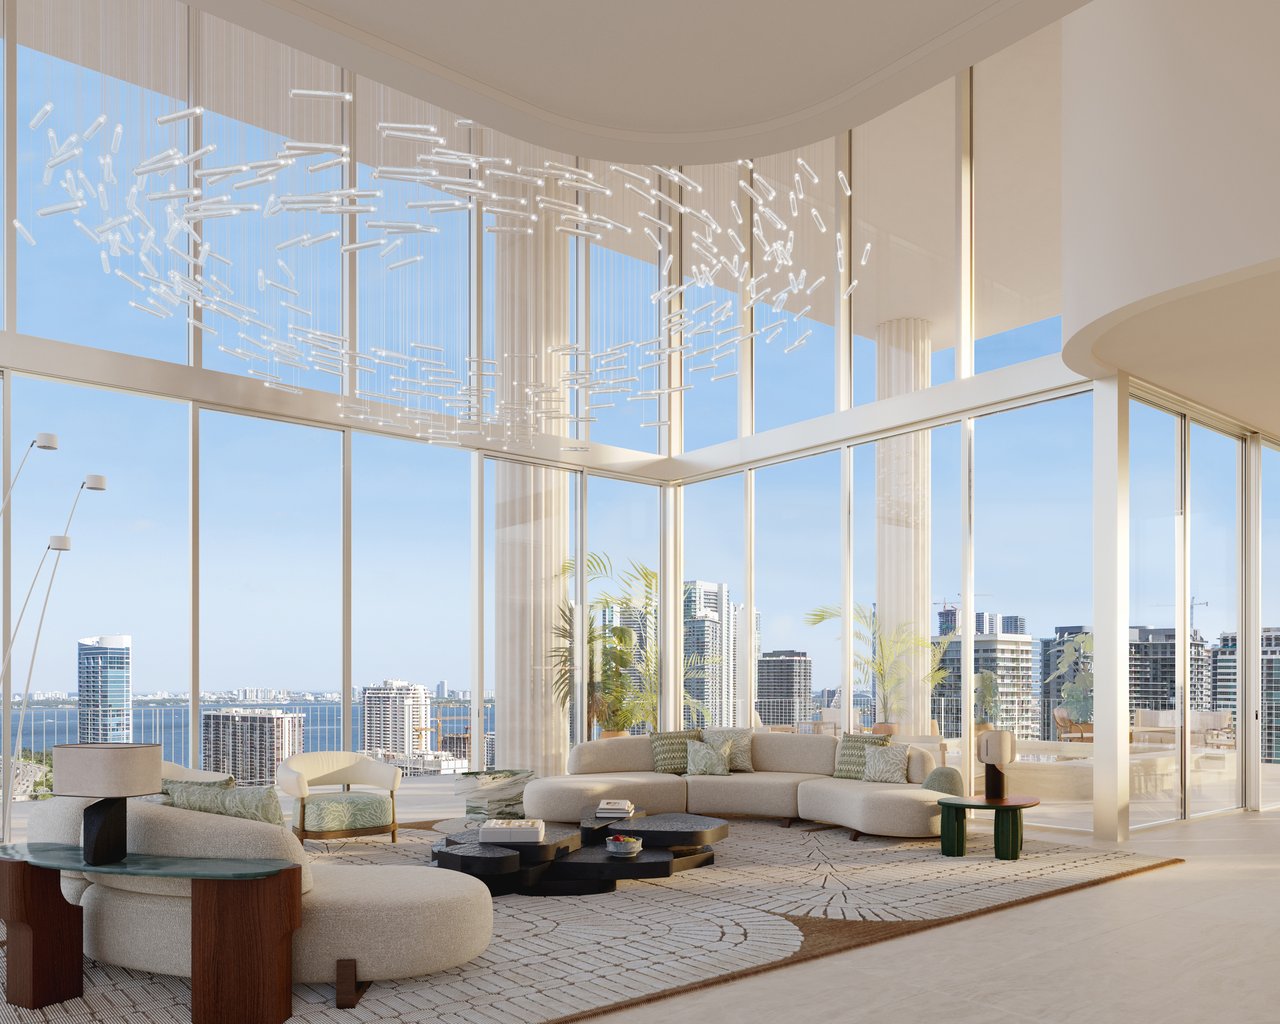
- Penthouse floors feature heights of approximately 12' 9", as well as dazzling 24-foot double-height spaces
KITCHEN
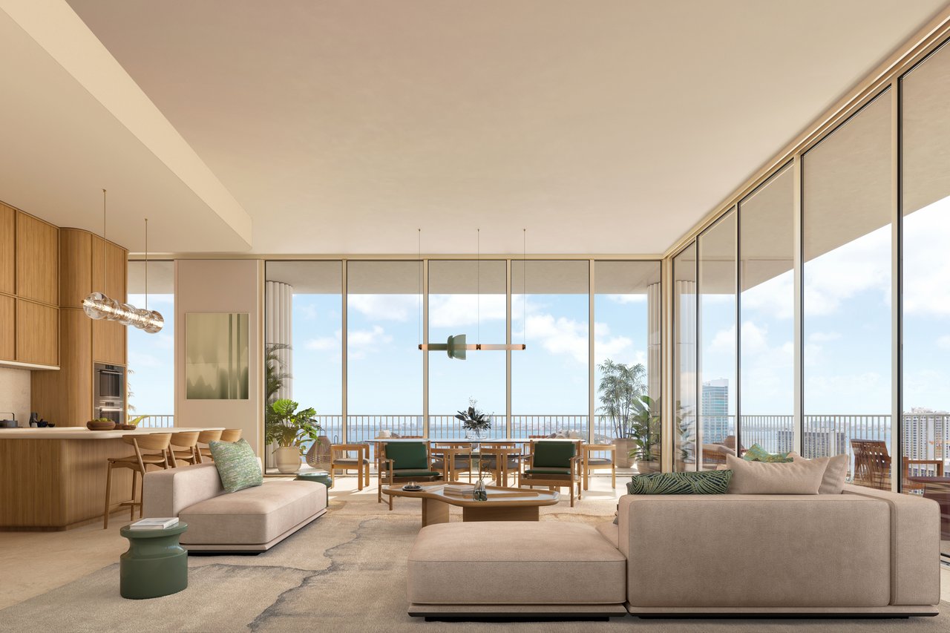
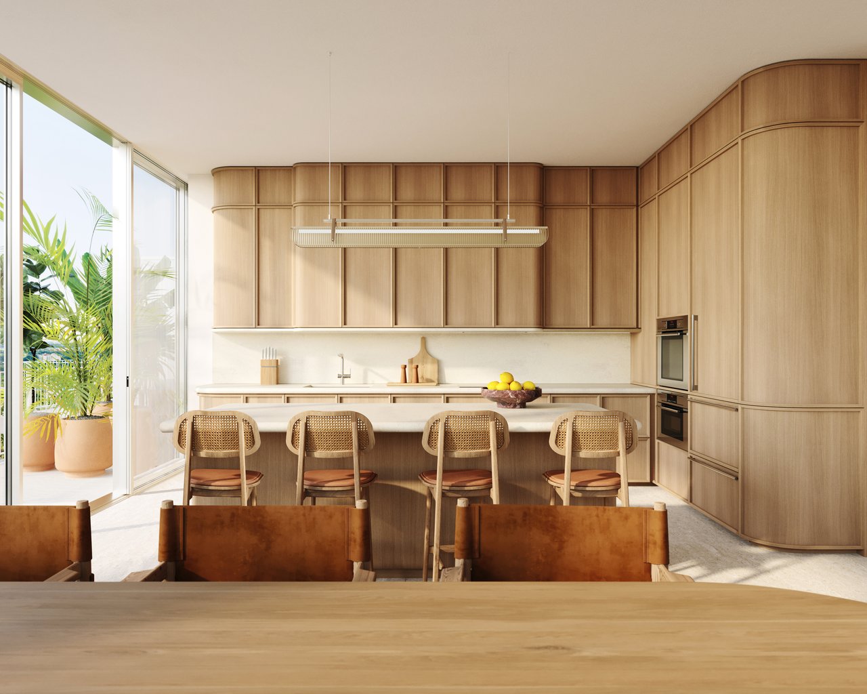
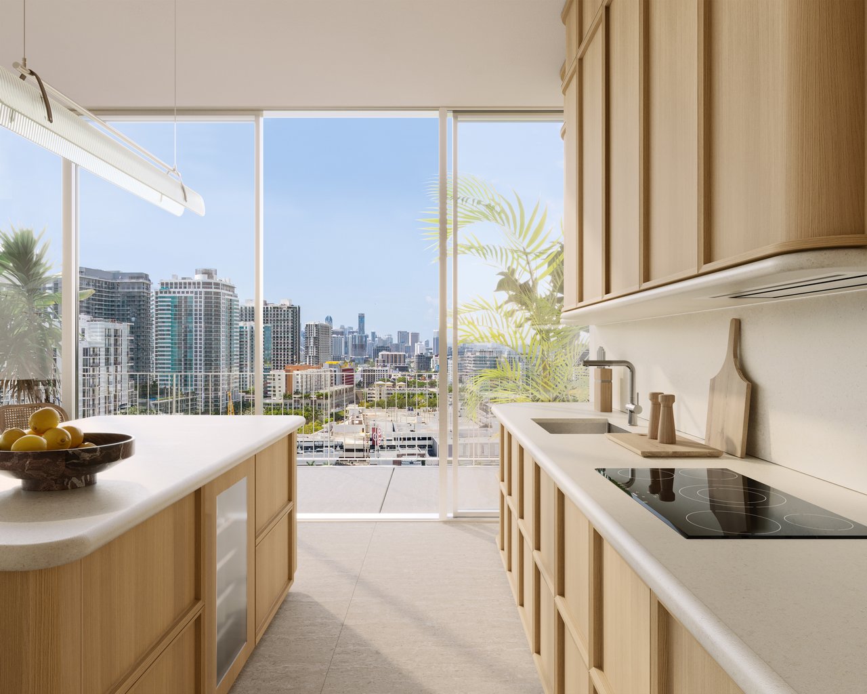
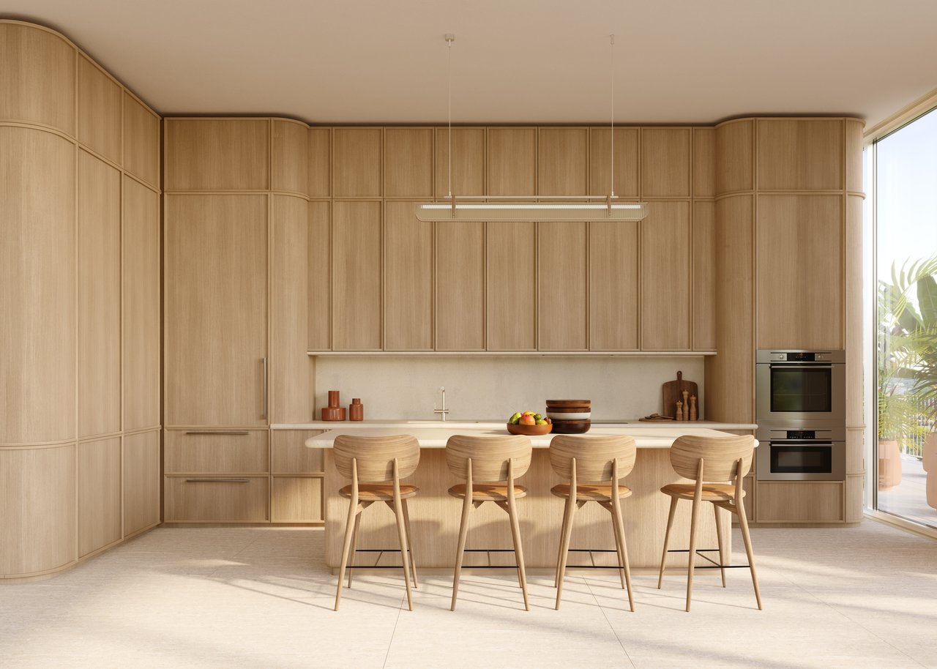
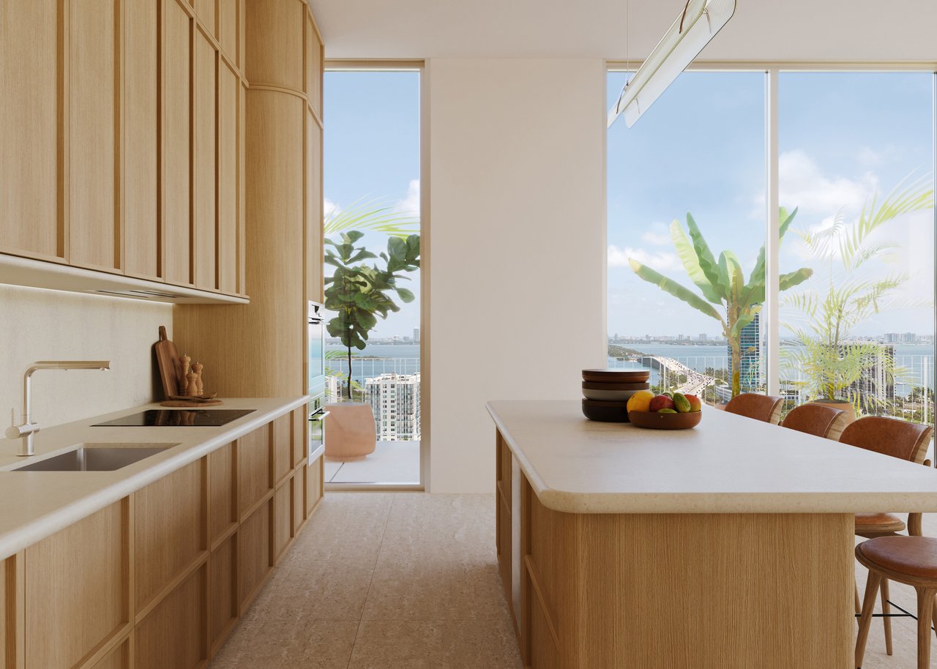
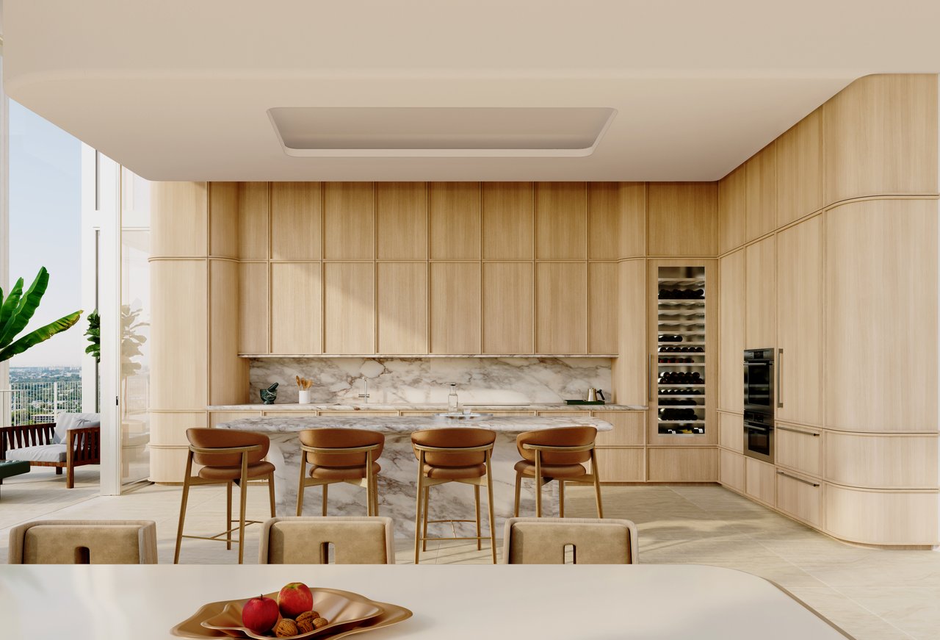
- Custom-designed oak and wood lacquered cabinets by RDAI
- Quartz countertops and backsplash
- Stone countertops and backsplash in penthouse residences
- Specialty hardware in satin-finished stainless steel
- Undermount garbage disposal
- Suite of Sub-Zero appliances including:
-
Refrigerator/freezer
- Wine refrigerator
- Cooktop
- Wall oven
- Hood and microwave/speed oven
- Dishwasher
-
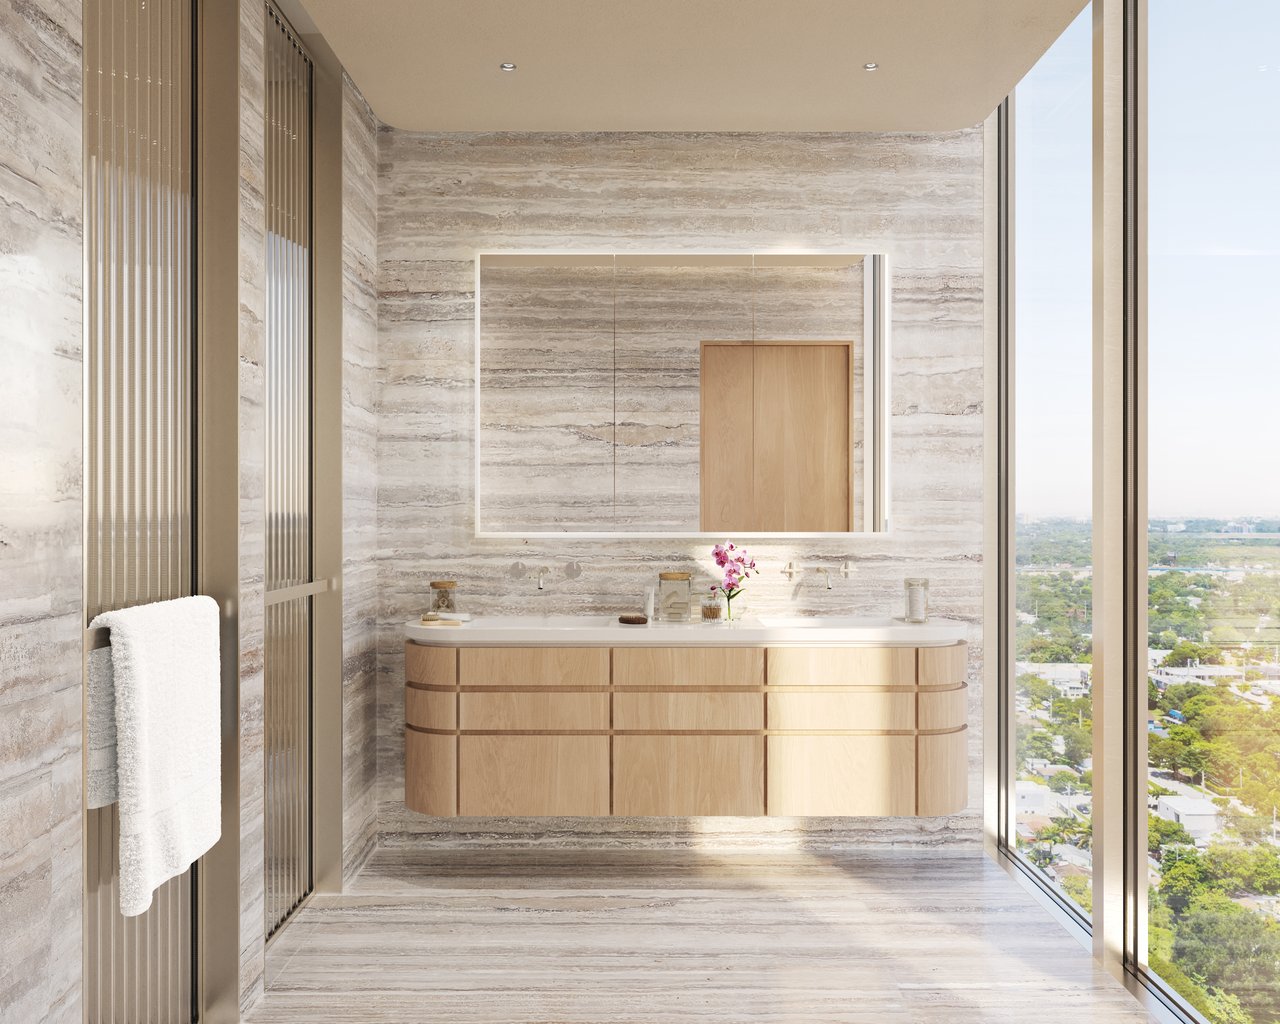
PRIMARY BATHROOM
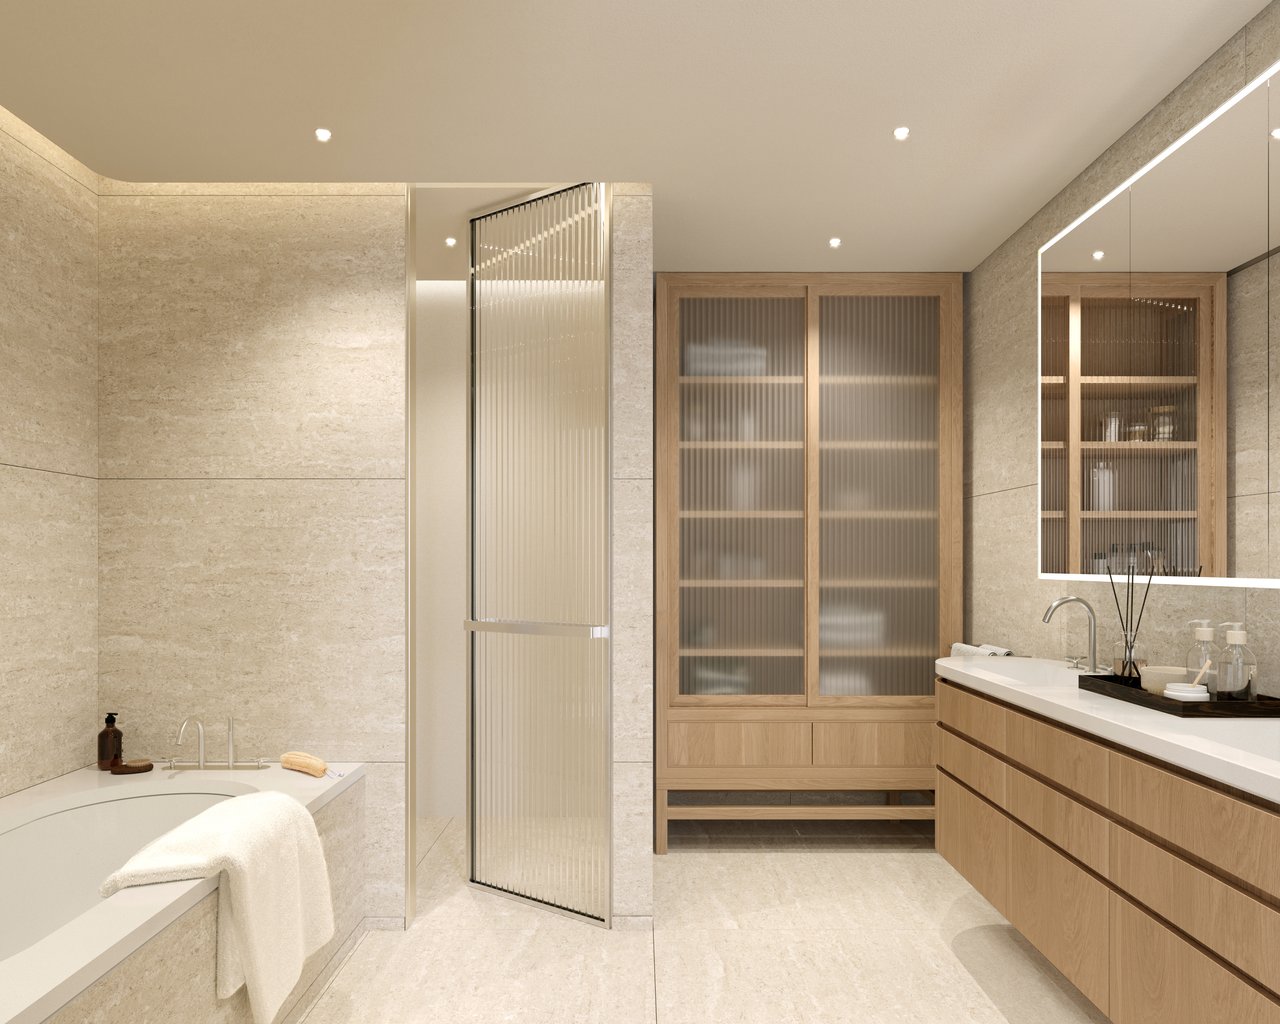
- Porcelain flooring
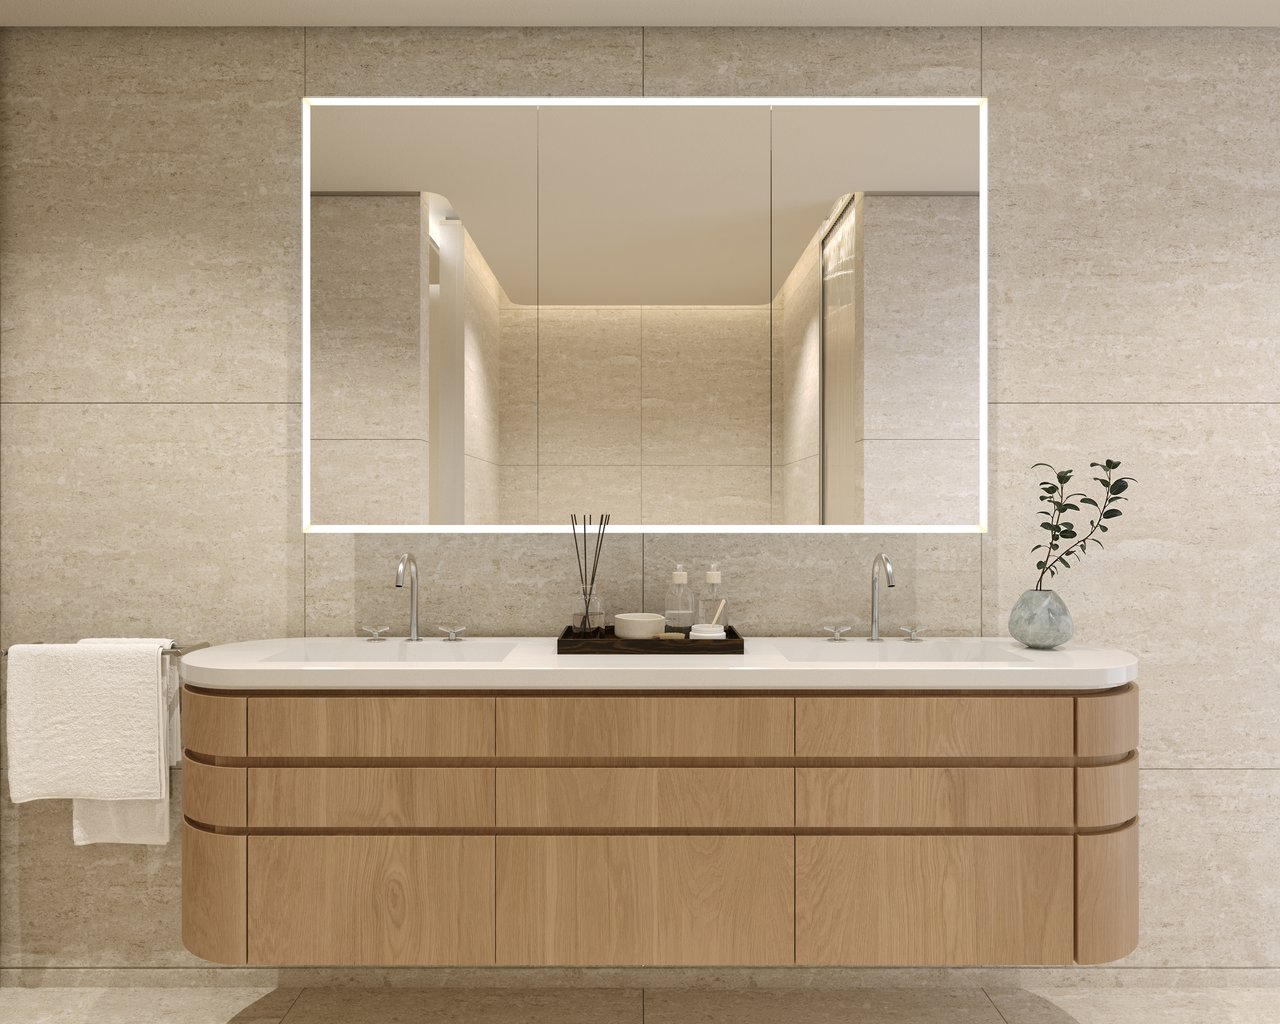
- Natural oak custom vanity with quartz countertop
- Stainless steel fixtures and fittings
- Countersunk oval tub with quartz top
- Built-in showerhead set
- Enclosed water closet
SECONDARY BATHROOMS AND POWDER ROOM
- Porcelain flooring
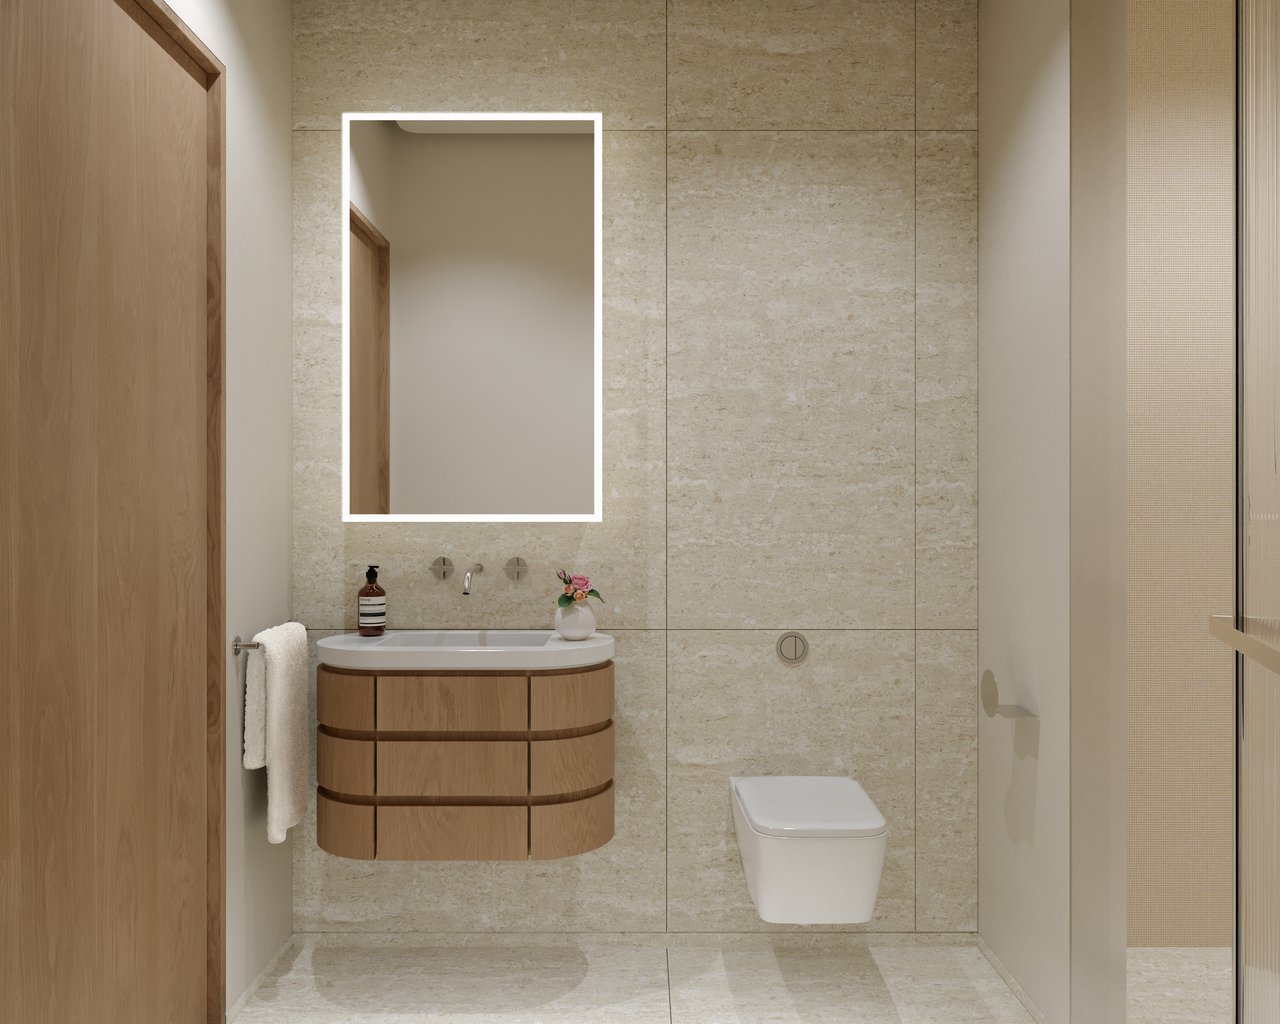
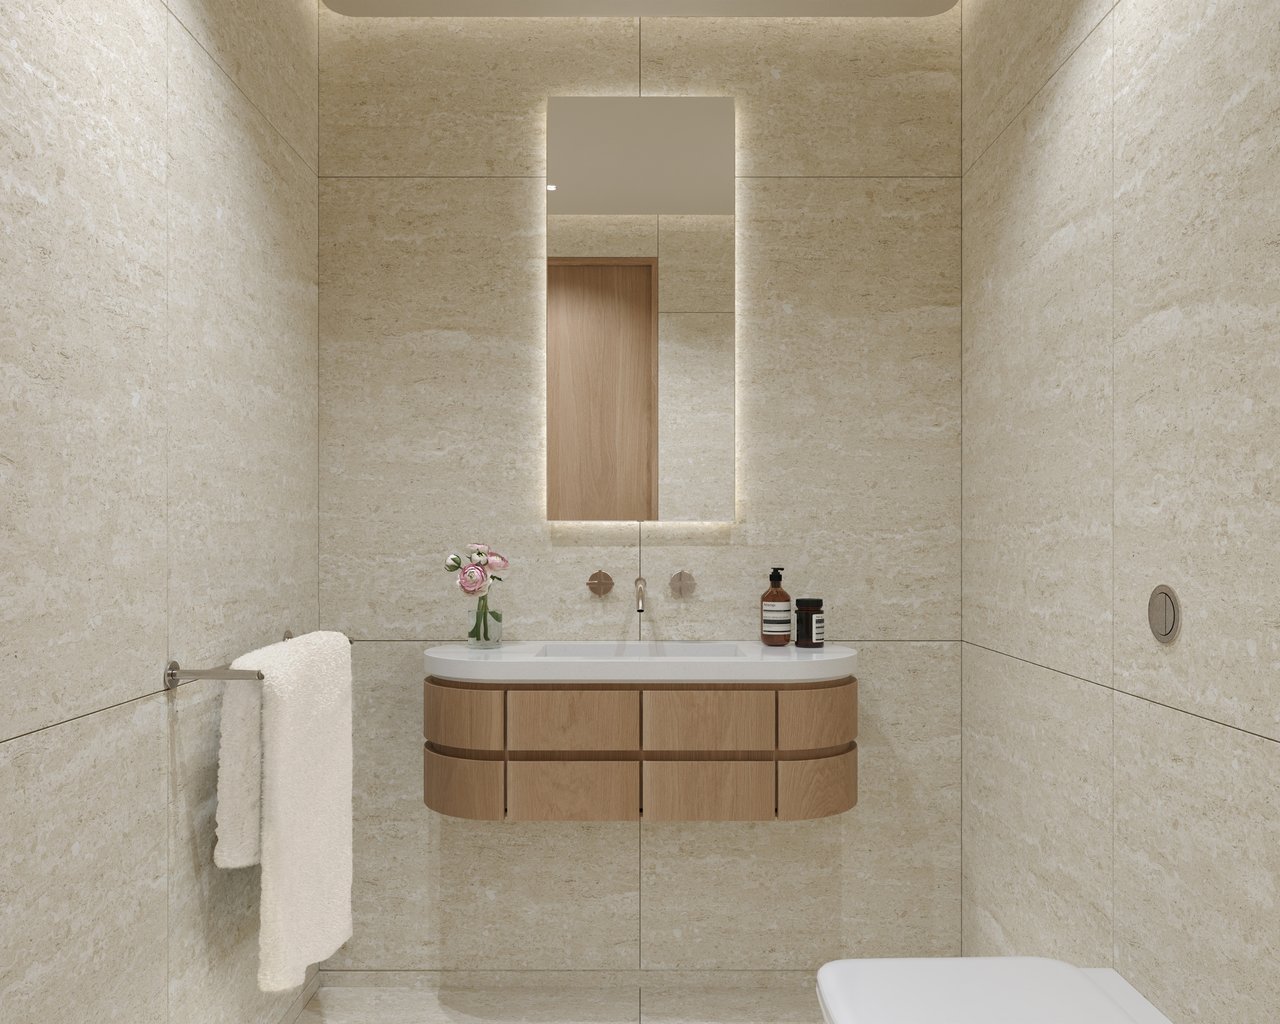
- Stainless steel fixtures and fittings
- Natural oak vanity with quartz countertop
TERRACES
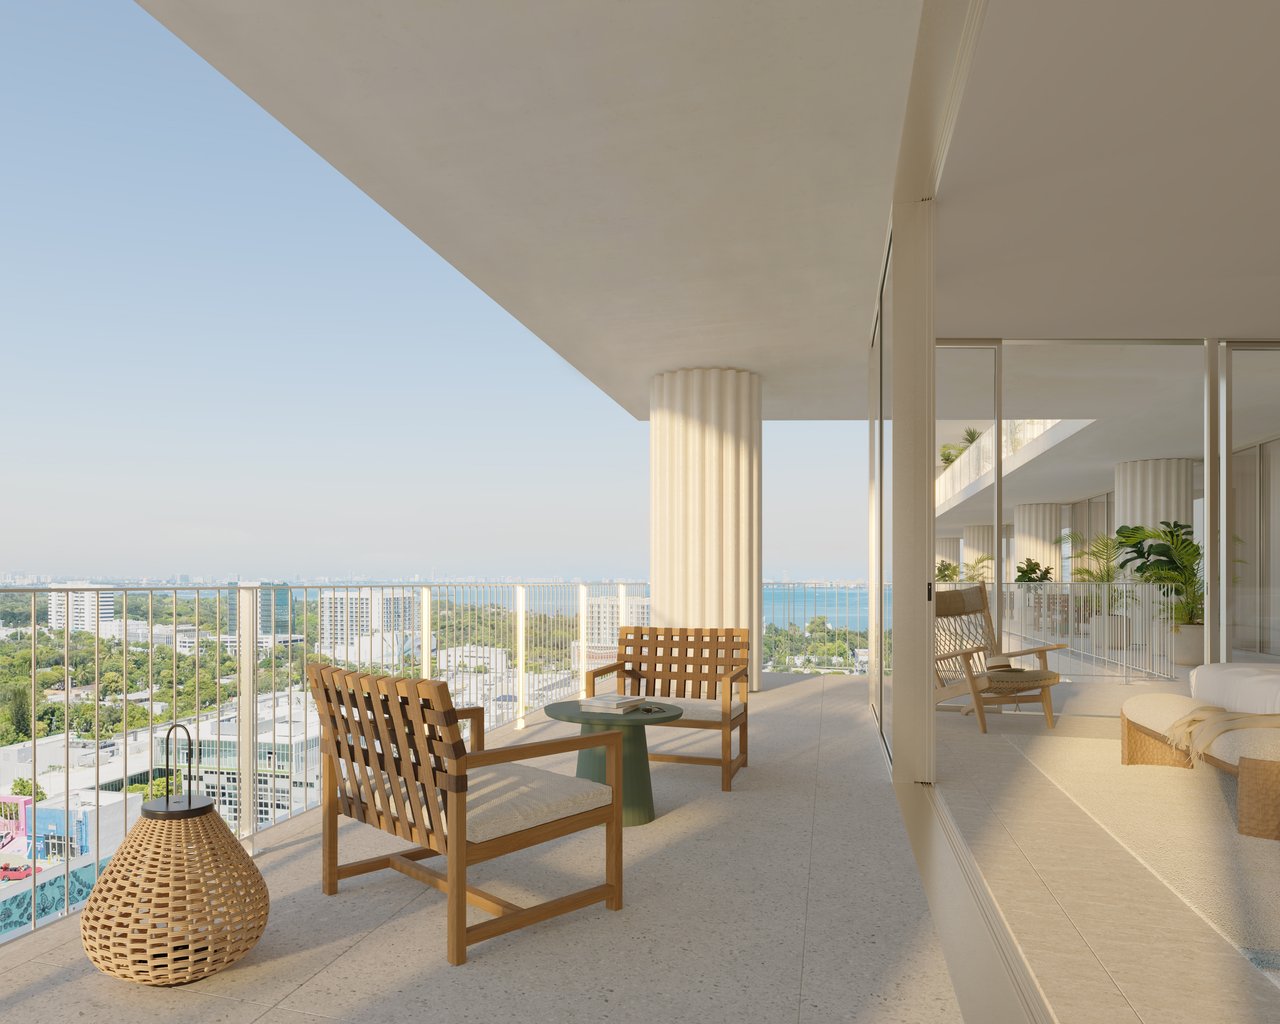
- Porcelain tile flooring
- Custom-designed aluminum and glass railing
FEATURES
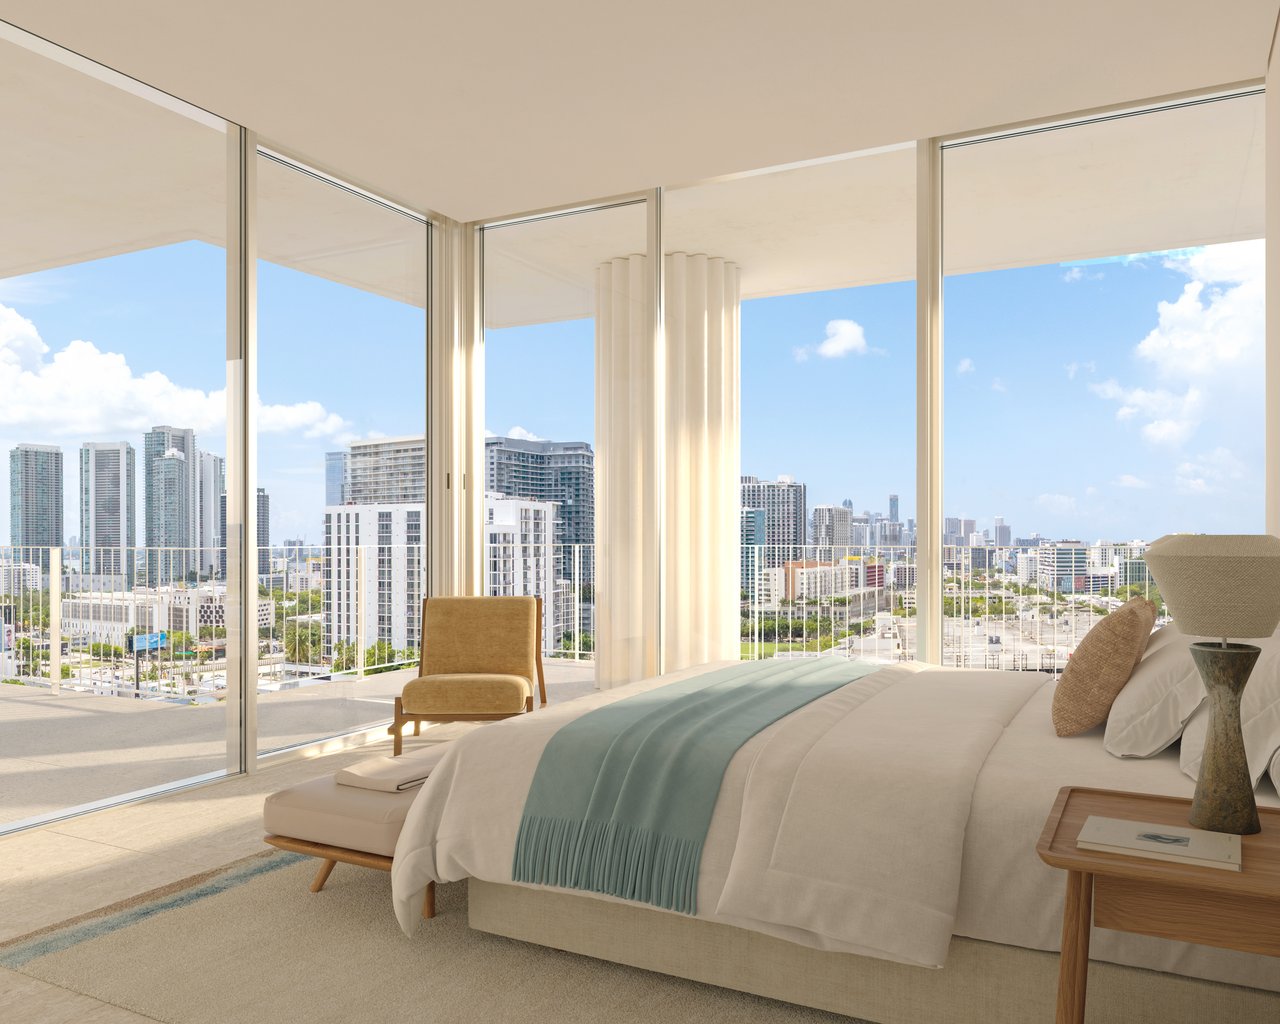
- Hurricane-rated floor-to-ceiling windows with champagne-colored mullion
- Large-format porcelain flooring
- Additional stone options available for penthouse residences
- Washing machines and fully vented dryers
SYSTEMS AND TECHNOLOGY
- 3 passenger elevators and 1 service elevator
- Vertical heat pumps for year-round zoned temperature control of heating, ventilation, and air conditioning
- Cell service and super-fast network speeds
- Integrated lighting and climate control automation
SERVICES AND AMENITIES
Over 40,000 square feet of interior and exterior residential and hotel amenities
AT THE GROUND LEVEL
- Landscaped motor court
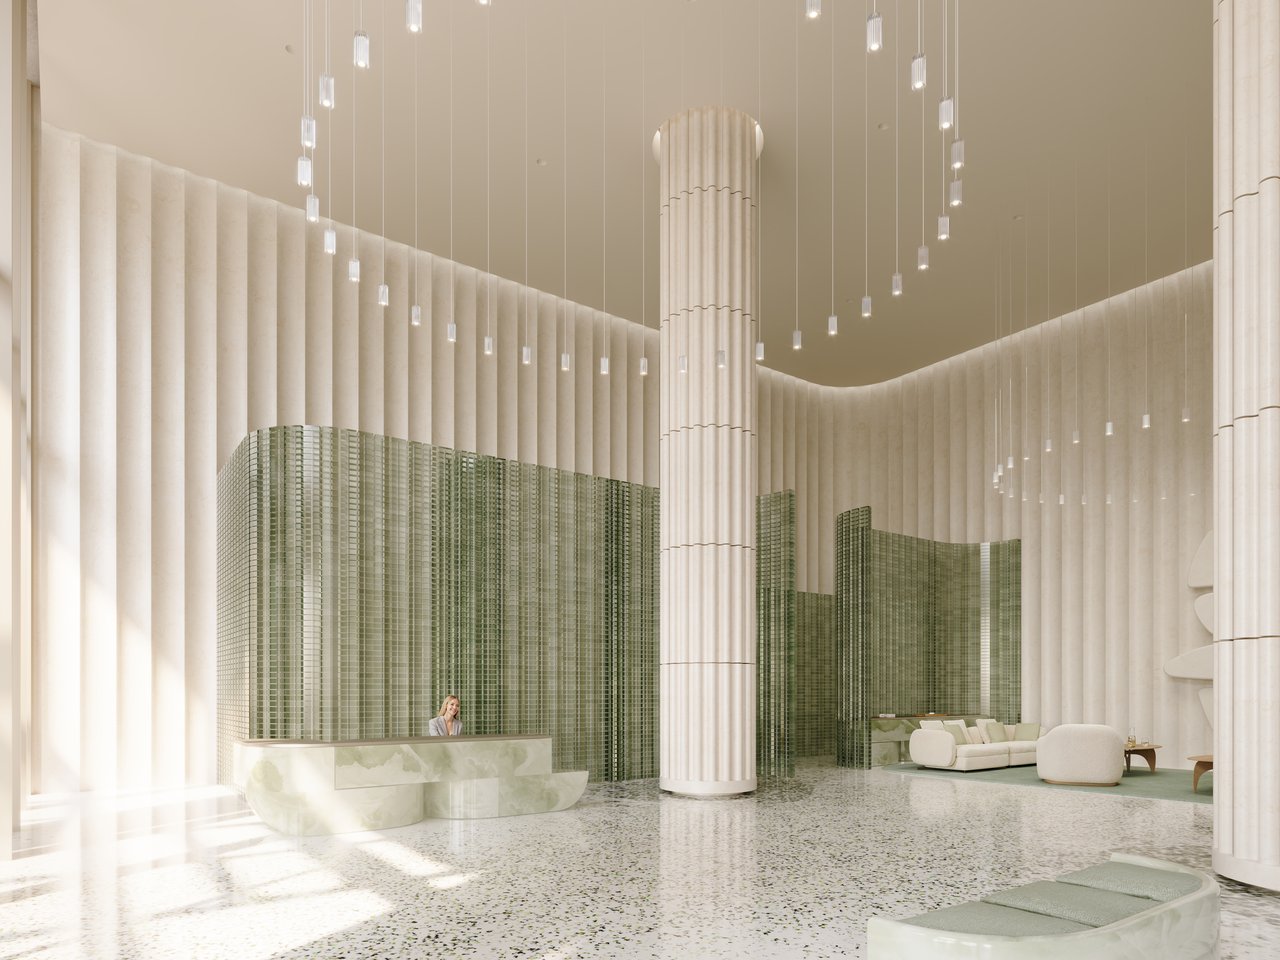
- Soaring 28-foot lobby with lounge
- 24-hour concierge
- Valet and self-parking below grade
THIRD FLOOR & ROOFTOP
- 70-foot rooftop pool
- Rooftop seating and bar
- Golf simulator
- Media room
- Meeting room
- Executive lounge with adjacent terrace
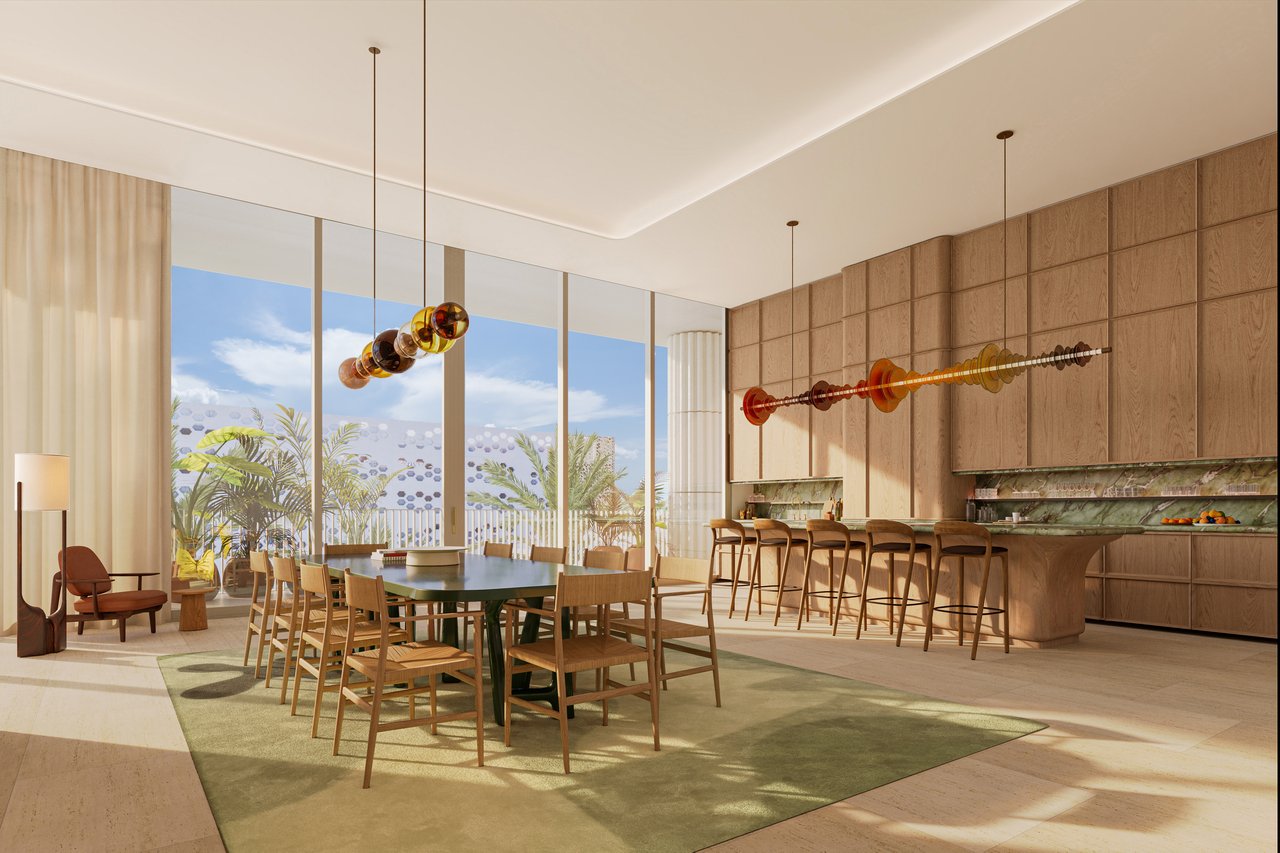
- Entertaining suite
- Catering kitchen
- Outdoor terrace
- Serenity lounge with adjacent terrace
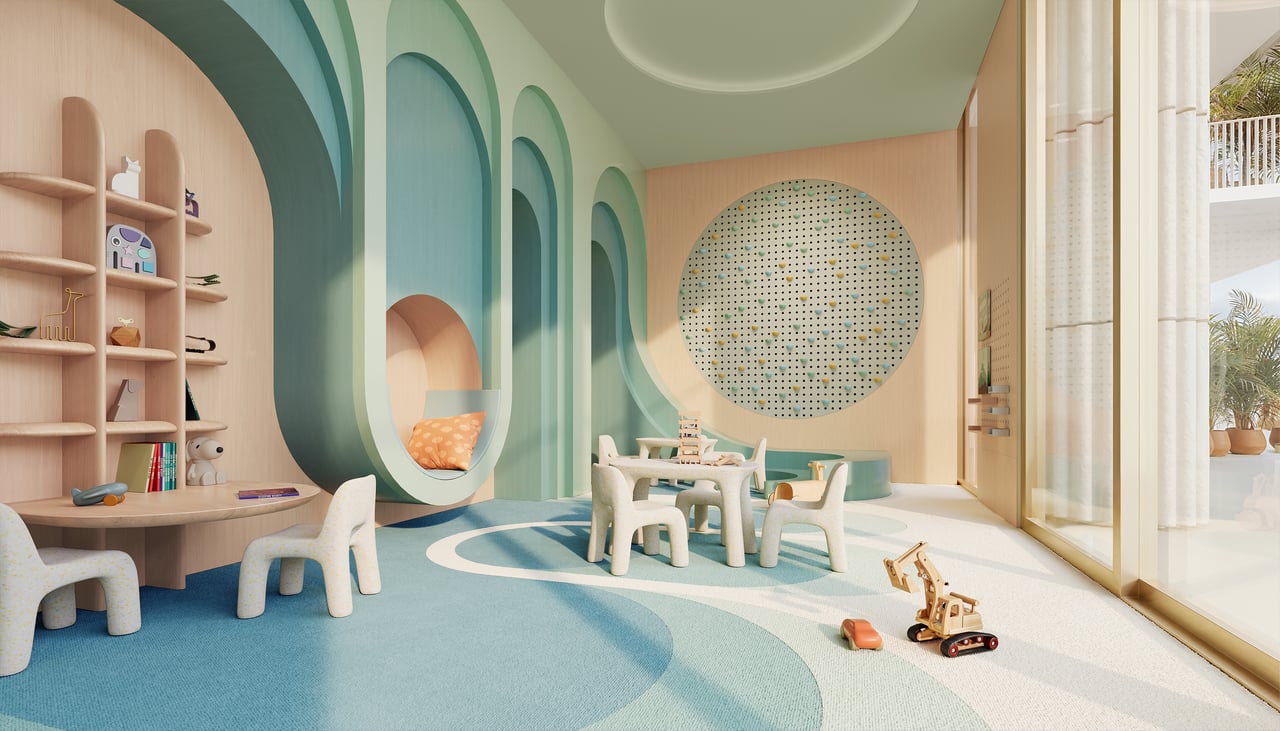
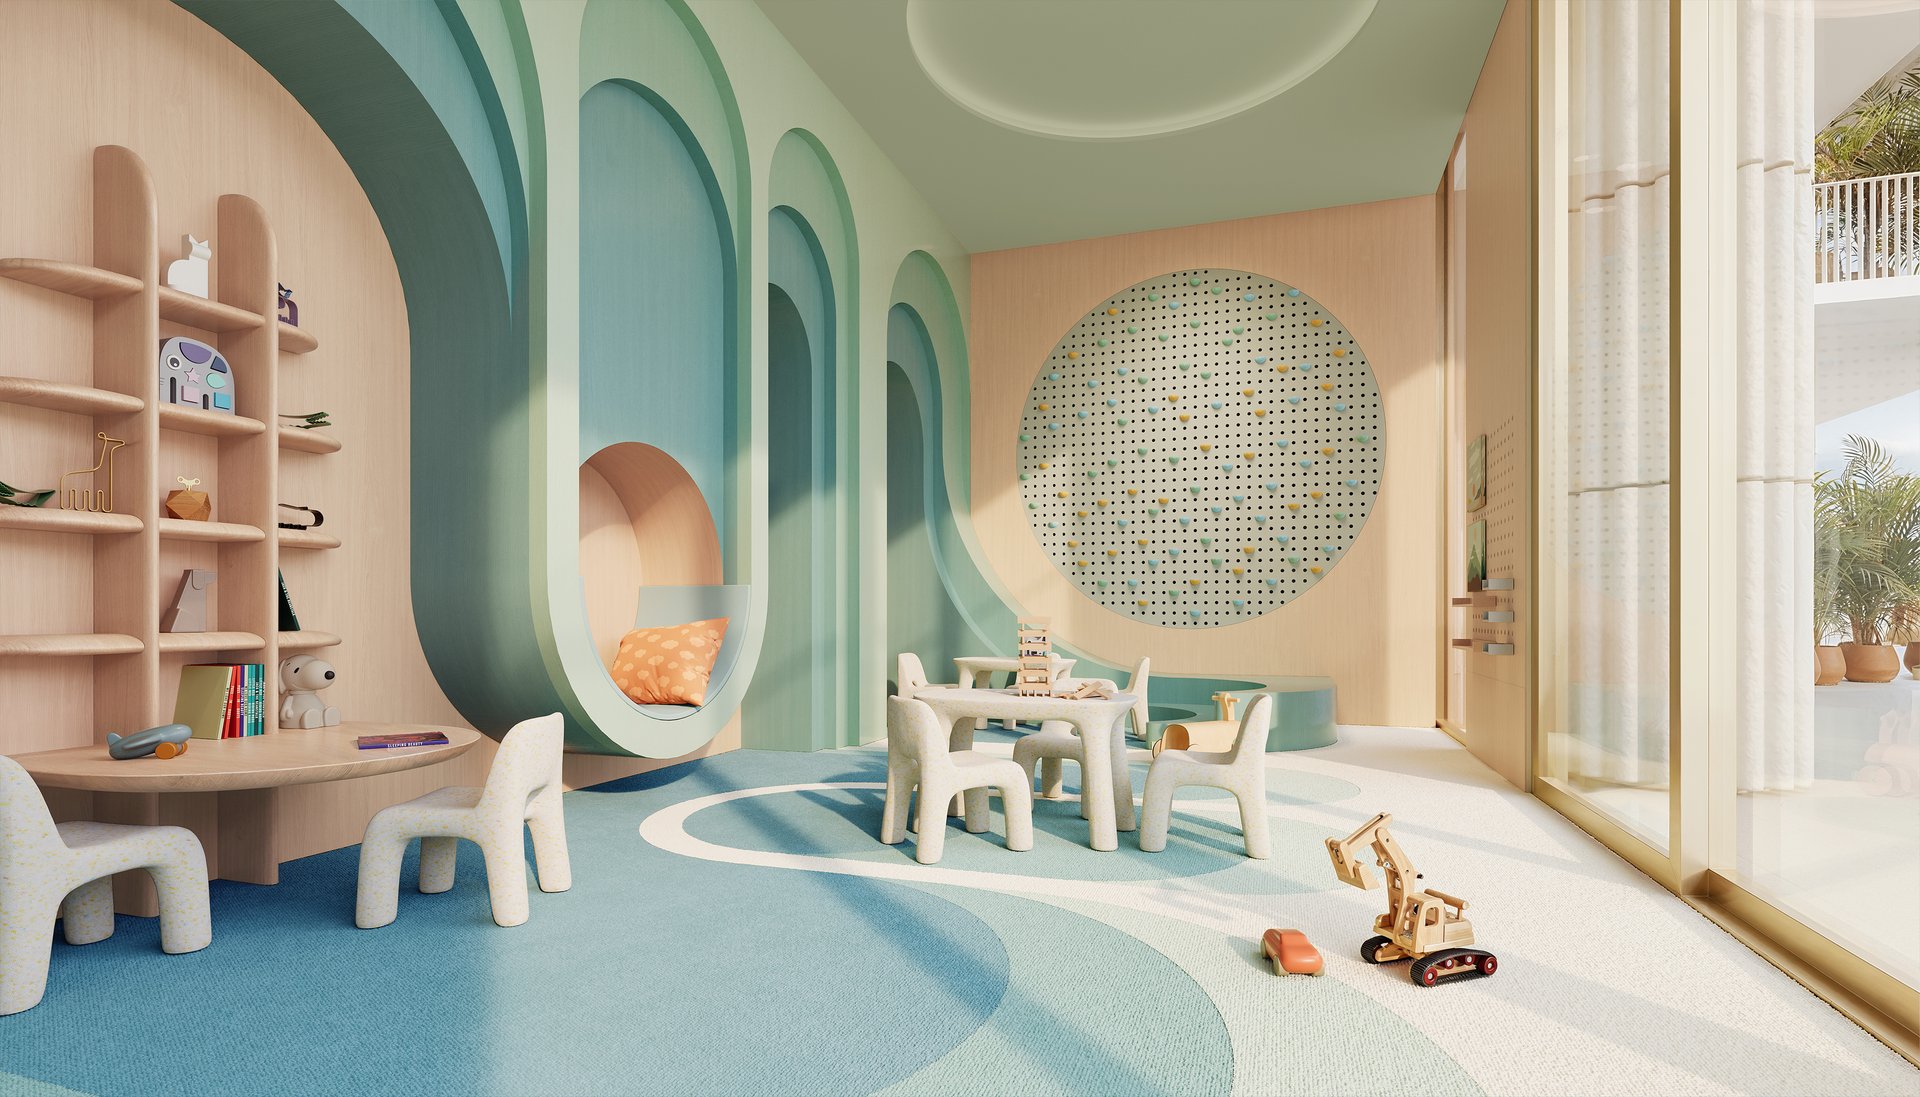
- Children’s playroom
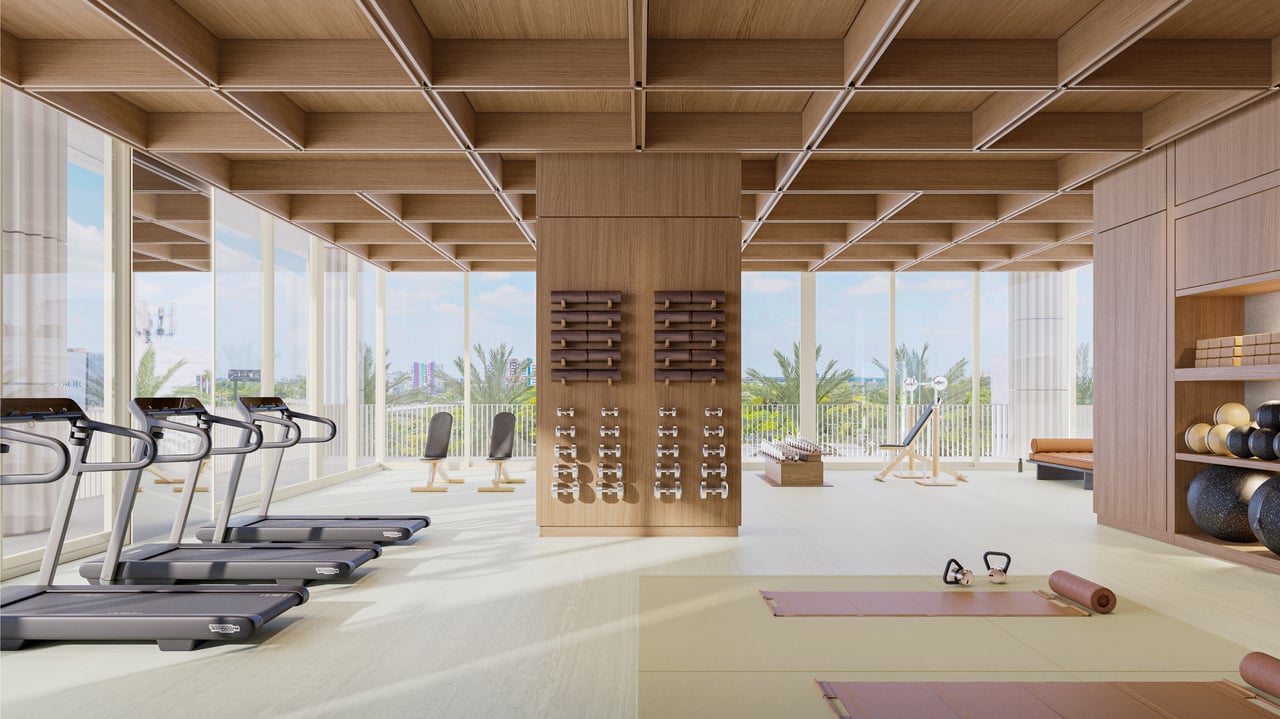
- Fitness center
- Private training studio
- Dedicated men’s and women’s spas
- Cold plunge
- Sauna
- Steam room
- Jacuzzi
- Men’s and women’s changing rooms
- Salon suite for à la carte services
- Residential storage bins available for purchase
À LA CARTE HOTEL SERVICES BY FOUQUET’S
- Residence maintenance
- Pantry stocking
- Housekeeping
- Laundry and pressing
- Dry cleaning and tailoring
- Dog walking
- Babysitting
- Personal training
- Car detailing and cleaning
- Chauffeur services
- Event planning and catering